2763 W Victoria Dr, Alpine, CA 91901
- $1,499,000
- 4
- BD
- 3
- BA
- 2,586
- SqFt






- List Price
- $1,499,000
- Price Change
- ▼ $80,000 1784869645
- Days on Market
- 74
- Status
- ACTIVE
- MLS#
- PTP2604178
- Bedrooms
- 4
- Bathrooms
- 3
- Living Sq. Ft
- 2,586
- Lot Size(apprx.)
- 47,044
- City
- Alpine
- Neighborhood
- Victoria
- School District
- Alpine Union School District
- Property Type
- Single Family Residential
- Year Built
- 1990
Property Description
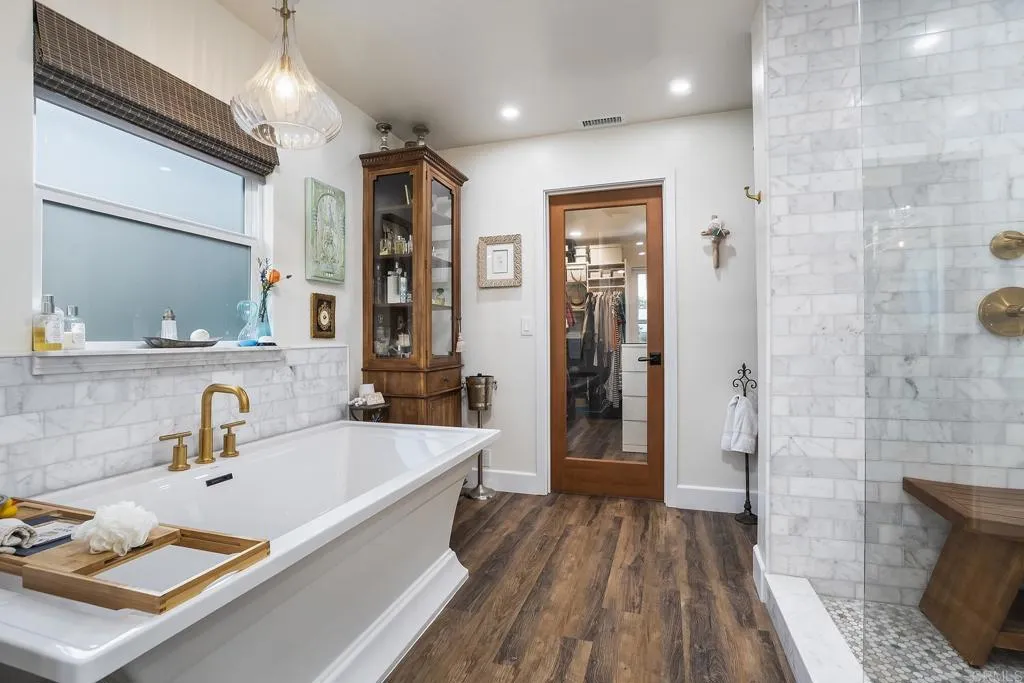
PRICE REDUCTION OPPORTUNITY MOTIVATED SELLERS! Elevated on over an acre with sweeping panoramic views, this beautifully upgraded Hacienda Estate offers a rare resort-style lifestyle designed for both entertaining & everyday enjoyment. Sip wine on the terrace, swim in the heated pool & spa, dine outdoors, gather by the custom fireplace or fire pit, play Bocce, or simply relax beneath the pergola overlooking the 300-vine vineyard and spectacular mountain views. This is more than a homeits a place to live well. Sellers $300,000+ investment in high-end upgrades since 2021 means you can relax & enjoy! The stunning chefs kitchen was completely remodeled with San Diego Custom Cabinets, Mont Blanc quartz, professional-grade appliances, 6-burner range, double ovens, 50-bottle wine refrigerator, Blanco granite sink, premium fixtures and water filtration. The luxurious primary suite features a spa-inspired bath, marble walk-in shower, soaking tub, custom walk-in closet with island, premium finishes and direct access to the expansive view deck. Equally impressive is how efficiently & easily this acre-plus property lives. OWNED SOLAR, heavy-duty tankless water heater, timed multi-station drip irrigation throughout the grounds and vineyard, and a 3-zone ducted split heating & A/C system help reduce energy and water use while providing customized comfort. Additional major upgrades include a 2021 clay tile roof, Milgard dual-pane UV-protected windows & sliders, 200-amp electrical service, LED lighting, low-flow fixtures, composite decking, and remodeled heated pool & spa with Pentair app- PRICE REDUCTION OPPORTUNITY MOTIVATED SELLERS! Elevated on over an acre with sweeping panoramic views, this beautifully upgraded Hacienda Estate offers a rare resort-style lifestyle designed for both entertaining & everyday enjoyment. Sip wine on the terrace, swim in the heated pool & spa, dine outdoors, gather by the custom fireplace or fire pit, play Bocce, or simply relax beneath the pergola overlooking the 300-vine vineyard and spectacular mountain views. This is more than a homeits a place to live well. Sellers $300,000+ investment in high-end upgrades since 2021 means you can relax & enjoy! The stunning chefs kitchen was completely remodeled with San Diego Custom Cabinets, Mont Blanc quartz, professional-grade appliances, 6-burner range, double ovens, 50-bottle wine refrigerator, Blanco granite sink, premium fixtures and water filtration. The luxurious primary suite features a spa-inspired bath, marble walk-in shower, soaking tub, custom walk-in closet with island, premium finishes and direct access to the expansive view deck. Equally impressive is how efficiently & easily this acre-plus property lives. OWNED SOLAR, heavy-duty tankless water heater, timed multi-station drip irrigation throughout the grounds and vineyard, and a 3-zone ducted split heating & A/C system help reduce energy and water use while providing customized comfort. Additional major upgrades include a 2021 clay tile roof, Milgard dual-pane UV-protected windows & sliders, 200-amp electrical service, LED lighting, low-flow fixtures, composite decking, and remodeled heated pool & spa with Pentair app-controlled automation. Durable stucco walls, metal fencing, automated irrigation and remote-controlled gate further contribute to ease of ownership. Just minutes from Alpines charming village, restaurants, shops, parks and trails, this exceptional property combines luxury, lifestyle, efficiency and thoughtful high-end improvements in one unforgettable setting. Come experience this remarkable Hacienda Estate and see how beautifullyand easilyresort-style living can be. Private tours available by appointment.
Additional Information
- View
- Mountain(s), Trees/Woods, Vineyard, City
- Stories
- 2
- Roof
- Spanish Tile, Tile/Clay
- Cooling
- Central Air
- Heat Source
- Fireplace, Forced Air, Solar, Zoned
- Parking Garage Spaces
- 12
Mortgage Calculator
Listing courtesy of Listing Agent: Cathy Pearce (619-957-4668) from Listing Office: Coldwell Banker West.

This information is deemed reliable but not guaranteed. You should rely on this information only to decide whether or not to further investigate a particular property. BEFORE MAKING ANY OTHER DECISION, YOU SHOULD PERSONALLY INVESTIGATE THE FACTS (e.g. square footage and lot size) with the assistance of an appropriate professional. You may use this information only to identify properties you may be interested in investigating further. All uses except for personal, non-commercial use in accordance with the foregoing purpose are prohibited. Redistribution or copying of this information, any photographs or video tours is strictly prohibited. This information is derived from the Internet Data Exchange (IDX) service provided by San Diego MLS®. Displayed property listings may be held by a brokerage firm other than the broker and/or agent responsible for this display. The information and any photographs and video tours and the compilation from which they are derived is protected by copyright. Compilation © 2026 San Diego MLS®,