Refine Search
Sort by
$34,500,000
8 Beds 10 Baths LG26086482 MLS ACTIVE Status
**Legacy by the Sea: A Rare Two-Residence Compound in Emerald Bay**A truly extraordinary opportunity within the prestigious guard-gated community of Emerald Bay in Laguna Beach. Situated on the highly coveted ocean side of Pacific Coast Highway, this exceptional legacy compound encompasses two separate residences on two legal parcels, creating one of the most unique offerings ever available within this world-renowned coastal enclave. Together, 157 and 159 Emerald Bay offer approximately 8,856 square feet of living space on a combined 15,706 square feet of grounds, thoughtfully designed for multi-generational living, grand-scale entertaining, and effortless coastal luxury. Sweeping ocean views, expansive indoor-outdoor living spaces, and an unmatched collection of amenities define this one-of-a-kind estate in absolute pristine condition. The main residence features elegant formal and casual living spaces, a chef's kitchen, elevator access, theater and bonus rooms, fitness area, conditioned wine room, extensive storage, and a five-car garage. The secondary residence offers contemporary coastal design, a dramatic great room with disappearing walls of glass, designer kitchen, private office, guest suite, a custom bunk room plus a two-car garage. Resort-inspired grounds include a saltwater pool and spa, infrared sauna, outdoor shower, two outdoor fireplaces plus a seated fire pit, outdoor television, expansive lawn, built-in barbecue, and multiple dining, lounging and entertaining areas. Residents enjoy Emerald Bay's private beach, tennis and pickleball courts, volleyball, swim **Legacy by the Sea: A Rare Two-Residence Compound in Emerald Bay**A truly extraordinary opportunity within the prestigious guard-gated community of Emerald Bay in Laguna Beach. Situated on the highly coveted ocean side of Pacific Coast Highway, this exceptional legacy compound encompasses two separate residences on two legal parcels, creating one of the most unique offerings ever available within this world-renowned coastal enclave. Together, 157 and 159 Emerald Bay offer approximately 8,856 square feet of living space on a combined 15,706 square feet of grounds, thoughtfully designed for multi-generational living, grand-scale entertaining, and effortless coastal luxury. Sweeping ocean views, expansive indoor-outdoor living spaces, and an unmatched collection of amenities define this one-of-a-kind estate in absolute pristine condition. The main residence features elegant formal and casual living spaces, a chef's kitchen, elevator access, theater and bonus rooms, fitness area, conditioned wine room, extensive storage, and a five-car garage. The secondary residence offers contemporary coastal design, a dramatic great room with disappearing walls of glass, designer kitchen, private office, guest suite, a custom bunk room plus a two-car garage. Resort-inspired grounds include a saltwater pool and spa, infrared sauna, outdoor shower, two outdoor fireplaces plus a seated fire pit, outdoor television, expansive lawn, built-in barbecue, and multiple dining, lounging and entertaining areas. Residents enjoy Emerald Bay's private beach, tennis and pickleball courts, volleyball, swim center, parks, and 24-hour guard-gated and patrolled security. Rarely does a property of this scale, flexibility, and pedigree become available. An unparalleled opportunity to own one of Emerald Bay's most extraordinary family compounds.

157 Emerald Bay, Laguna Beach

$33,500,000
6 Beds 10 Baths NP26116299 MLS ACTIVE Status
Located in Shady Canyon, Orange Countys premier private golf course and country club community, this residence represents the pinnacle of refined coastal living. Offering a scale rarely encountered in this setting, the homes 13,000 square feet of meticulously conceived living space is complemented by nearly an acre of mature gardens, terraces, and grounds of remarkable design and maturity. Within, generously proportioned principal rooms open to verdant views of the gardens, golf course, rolling hills, and city lights extending to Los Angeles. Positioned on one of the most desirable streets within this esteemed gated enclave, the homes elevated setting affords an uncommon sense of privacy and tranquility. In harmony with the surrounding landscape, the residence evokes the atmosphere of a secluded country estate, enveloped in near-complete solitude. A comprehensive, multi-year renovation recently elevated the property to the ranks of the region's finest residences. Some of Southern Californias most accomplished craftsmen executed the installation of millions of dollars in carefully selected marble, hand-troweled Venetian plaster, artisan wall coverings, hardwoods, millwork, and exceptional finishes. Reimagined with a warm contemporary approach, the interiors express a distinctly modern European sensibilityboth sophisticated and inviting. Six bedrooms and ten bathrooms are accompanied by formal living and dining rooms, an expansive kitchen with an adjoining family room and informal dining area, a theater, games and entertainment room, pool pavilion, two private offices, enclos Located in Shady Canyon, Orange Countys premier private golf course and country club community, this residence represents the pinnacle of refined coastal living. Offering a scale rarely encountered in this setting, the homes 13,000 square feet of meticulously conceived living space is complemented by nearly an acre of mature gardens, terraces, and grounds of remarkable design and maturity. Within, generously proportioned principal rooms open to verdant views of the gardens, golf course, rolling hills, and city lights extending to Los Angeles. Positioned on one of the most desirable streets within this esteemed gated enclave, the homes elevated setting affords an uncommon sense of privacy and tranquility. In harmony with the surrounding landscape, the residence evokes the atmosphere of a secluded country estate, enveloped in near-complete solitude. A comprehensive, multi-year renovation recently elevated the property to the ranks of the region's finest residences. Some of Southern Californias most accomplished craftsmen executed the installation of millions of dollars in carefully selected marble, hand-troweled Venetian plaster, artisan wall coverings, hardwoods, millwork, and exceptional finishes. Reimagined with a warm contemporary approach, the interiors express a distinctly modern European sensibilityboth sophisticated and inviting. Six bedrooms and ten bathrooms are accompanied by formal living and dining rooms, an expansive kitchen with an adjoining family room and informal dining area, a theater, games and entertainment room, pool pavilion, two private offices, enclosed loggia, courtyards, outdoor dining areas, and a two-part gym and wellness suite. A six-car-plus garage, along with a dedicated staff office and private service suite, further distinguishes the estates uncommon level of accommodation and functionality. Thoughtfully arranged to accommodate a variety of living configurations, the residence also includes private suites with separate entrances. Designed for both daily living and entertaining on an exceptional scale, this remarkable property offers a rare opportunity to inhabit one of Southern Californias most distinguished homes.

76 Golden Eagle, Irvine

$33,000,000
6 Beds 8 Baths 260012401 MLS ACTIVE Status
Gracefully positioned along iconic Ocean Boulevard, welcome to The Ocean House. This modern coastal estate is a masterclass in scale, restraint, and effortless living, capturing the essence of beachfront life in Coronado. Encompassing approximately 7,237 square feet, the residence offers six bedrooms and eight bathrooms, thoughtfully designed to balance grand-scale entertaining with an atmosphere of warmth, comfort, and calm. Throughout the home, unobstructed Pacific views and natural light define the experience. Amenities include multiple outdoor living spaces, a wellness center, game room, rooftop deck, multiple laundry areas, and a 4 car plus garage, all thoughtfully integrated into the home’s livable coastal design. A rare generational opportunity to own one of Ocean Boulevard’s iconic and irreplaceable beachfront homes. Gracefully positioned along iconic Ocean Boulevard, welcome to The Ocean House. This modern coastal estate is a masterclass in scale, restraint, and effortless living, capturing the essence of beachfront life in Coronado. Encompassing approximately 7,237 square feet, the residence offers six bedrooms and eight bathrooms, thoughtfully designed to balance grand-scale entertaining with an atmosphere of warmth, comfort, and calm. Throughout the home, unobstructed Pacific views and natural light define the experience. The interiors are refined yet approachable, blending timeless architectural character with a more modern coastal sensibility. Expansive living spaces open seamlessly to the outdoors, where disappearing walls of glass frame uninterrupted ocean views and create a constant connection to the horizon. Designed for both intimate living and large gatherings, the main living areas flow effortlessly beneath a cohesive palette of natural materials and meticulous detailing. A gracious dining room and beautifully appointed kitchen anchor the home, equally suited for everyday living or elevated entertaining. Throughout the residence, bedrooms are carefully positioned to maximize light, privacy, and perspective, while the primary suite serves as a tranquil retreat with sweeping views stretching from the Hotel del Coronado to Cabrillo National Monument at Point Loma. Outdoors, curated landscaping and layered terraces create a setting that feels both private and expansive. Lounge spaces, entertaining areas, and moments of quiet retreat are all thoughtfully integrated into the coastal environment. As the light shifts across the Pacific and the rhythm of Ocean Boulevard unfolds beyond, The Ocean House offers a rare expression of modern beachfront living in Coronado. A legacy property that is truly irreplaceable.

527 Ocean Blvd, Coronado

$31,995,000
3 Beds 5 Baths OC26092935 MLS ACTIVE Status
Perched above one of Laguna Beachs most dramatic stretches of coastline, this landmark oceanfront residence occupies an irreplaceable setting atop the famed Arch Rock with commanding views overlooking Woods Cove Beach and Pearl Street Beach. Accessed by a private gated drive and positioned on its own peninsula, the property captures sweeping, unobstructed views that span the surf, coves, sunsets, whitewater, and miles of Southern California coastline. It is a setting that feels almost impossible to replicate. The residence itself was thoughtfully reimagined in recent years, blending refined contemporary architecture with the natural power of its surroundings. Walls of glass frame the ocean from nearly every primary living space, creating a constant connection to the coastline below. The main level centers around an open great room that flows seamlessly to the kitchen, formal dining area, and a series of ocean-facing terraces designed for entertaining, relaxing, and taking in the sound of the waves below. The full-floor primary suite is a true retreat, positioned to feel as though it is suspended over the Pacific, with its own private terrace and breathtaking coastal outlooks. Additional guest accommodations, including a separate guest suite, provide comfort and privacy for family and visitors. From sunrise light over the coves to golden sunsets over the water, the home offers an immersive coastal living experiencesalt air, crashing surf, and panoramic views from nearly every angle. A private stairway leads directly to the coves below, offering immediate access to the beach Perched above one of Laguna Beachs most dramatic stretches of coastline, this landmark oceanfront residence occupies an irreplaceable setting atop the famed Arch Rock with commanding views overlooking Woods Cove Beach and Pearl Street Beach. Accessed by a private gated drive and positioned on its own peninsula, the property captures sweeping, unobstructed views that span the surf, coves, sunsets, whitewater, and miles of Southern California coastline. It is a setting that feels almost impossible to replicate. The residence itself was thoughtfully reimagined in recent years, blending refined contemporary architecture with the natural power of its surroundings. Walls of glass frame the ocean from nearly every primary living space, creating a constant connection to the coastline below. The main level centers around an open great room that flows seamlessly to the kitchen, formal dining area, and a series of ocean-facing terraces designed for entertaining, relaxing, and taking in the sound of the waves below. The full-floor primary suite is a true retreat, positioned to feel as though it is suspended over the Pacific, with its own private terrace and breathtaking coastal outlooks. Additional guest accommodations, including a separate guest suite, provide comfort and privacy for family and visitors. From sunrise light over the coves to golden sunsets over the water, the home offers an immersive coastal living experiencesalt air, crashing surf, and panoramic views from nearly every angle. A private stairway leads directly to the coves below, offering immediate access to the beach and miles of pristine shoreline. Located in the highly sought-after Woods Cove area, the property offers both privacy and convenience, with close proximity to Laguna Beachs restaurants, galleries, shops, and village lifestyle. Rarely does a home combine this level of architectural refinement, privacy, and irreplaceable oceanfront positioning in one of the most iconic coastal settings in California.

1901 Ocean Way, Laguna Beach

$31,111,000
7 Beds 10 Baths SB26126376 MLS ACTIVE Status
Perfectly positioned on an exclusive double-lot walk street in Manhattan Beach, this one-of-a-kind custom estate represents the pinnacle of coastal luxury living. Designed with sophistication and functionality in mind, the property offers a rare combination of privacy, scale, and world-class amenities, complemented by panoramic ocean views stretching from Catalina Island to Malibu. At the heart of the estate is its most extraordinary feature: a one-of-a-kind pool and spa with an AKVO Spirolift movable floor system. This remarkable innovation transforms from a flush entertainment deck into a fully functional pool with adjustable depths, creating exceptional flexibility for entertaining, relaxation, and recreation. Rarely seen in residential properties, it serves as the centerpiece of an outdoor environment designed for unforgettable gatherings. Surrounding the pool is an exceptional collection of private outdoor living spaces, including multiple entertaining areas, expansive gathering spaces, and a fully equipped Lynx outdoor kitchen with a pizza oven and dual BBQ stations. Every outdoor space has been thoughtfully designed to maximize enjoyment while maintaining an unparalleled sense of privacy. The main residence features 5 bedrooms and 7 bathrooms, highlighted by a showcase kitchen with a 60" La Cornue range, dual 36" refrigerator/freezer, wine refrigeration, and premium finishes throughout. Multiple living and entertaining spaces flow seamlessly indoors and out, including two expansive ocean-view terracesone designed for outdoor dining and grilling, the other featuring a Perfectly positioned on an exclusive double-lot walk street in Manhattan Beach, this one-of-a-kind custom estate represents the pinnacle of coastal luxury living. Designed with sophistication and functionality in mind, the property offers a rare combination of privacy, scale, and world-class amenities, complemented by panoramic ocean views stretching from Catalina Island to Malibu. At the heart of the estate is its most extraordinary feature: a one-of-a-kind pool and spa with an AKVO Spirolift movable floor system. This remarkable innovation transforms from a flush entertainment deck into a fully functional pool with adjustable depths, creating exceptional flexibility for entertaining, relaxation, and recreation. Rarely seen in residential properties, it serves as the centerpiece of an outdoor environment designed for unforgettable gatherings. Surrounding the pool is an exceptional collection of private outdoor living spaces, including multiple entertaining areas, expansive gathering spaces, and a fully equipped Lynx outdoor kitchen with a pizza oven and dual BBQ stations. Every outdoor space has been thoughtfully designed to maximize enjoyment while maintaining an unparalleled sense of privacy. The main residence features 5 bedrooms and 7 bathrooms, highlighted by a showcase kitchen with a 60" La Cornue range, dual 36" refrigerator/freezer, wine refrigeration, and premium finishes throughout. Multiple living and entertaining spaces flow seamlessly indoors and out, including two expansive ocean-view terracesone designed for outdoor dining and grilling, the other featuring a fireplace and dual suspended swing sofas overlooking the Pacific Ocean. Additional amenities include a dedicated home theater with cinema-quality projection, hidden trophy room, climate-controlled glass and steel wine display, four-stop elevator, smart-home automation, Lutron shades, designer lighting, solar panels, and Tesla Powerwalls. Complementing the main home is a beautifully appointed guest house featuring 2 bedrooms, 2 bathrooms, an outdoor pool bath with shower, and a rooftop deck with panoramic ocean views. With parking for five vehicles, spectacular coastline views from Catalina Island to Malibu, and a coveted location near the best of Manhattan Beach and Los Angeles, this extraordinary estate offers a lifestyle rarely found and nearly impossible to replicate.

117 34th St, Manhattan Beach

$30,999,999
9 Beds 10 Baths PTP2600327 MLS ACTIVE Status
Dream Home!! Luxurious bayfront living with beautiful city skyline views. This home has it all. Home has gone through an extensive remodel with 2 permitted additions no detail was over looked with some of the best views of Coronado bay this is a one of a kind property. With it's own movie theater room perfect for entertaining guest, open space kitchen with huge island, new flooring, walking closets on most rooms, wine cellar, infinity pool with spa, built in BBQ bar, garage with turntable, gym plus much more. This is a rate find and a true Coronado masterpiece. Dream Home!! Luxurious bayfront living with beautiful city skyline views. This home has it all. Home has gone through an extensive remodel with 2 permitted additions no detail was over looked with some of the best views of Coronado bay this is a one of a kind property. With it's own movie theater room perfect for entertaining guest, open space kitchen with huge island, new flooring, walking closets on most rooms, wine cellar, infinity pool with spa, built in BBQ bar, garage with turntable, gym plus much more. This is a rate find and a true Coronado masterpiece.

701 1st St, Coronado

$30,900,000
6 Beds 10 Baths SR26009564 MLS ACTIVE Status
Welcome to "The Ridge at Hidden Hills". This new, absolutely spectacular, one-of-a-kind estate is nestled at the end of a quiet cul de sac and is sited on a beautiful 1.77 acre view lot. Step through the custom 12 glass pivot door and enter into a world of luxury, elegance, and quality. Bathed in natural light, and spanning 21,670 square feet, this home exemplifies the essence of the relaxed, indoor/outdoor California lifestyle. Highlights of the spacious open floor plan include a gorgeous, three level floating staircase, stellar, restaurant quality chefs kitchen (and prep kitchen), entertainers center island with counter seating, and big breakfast room, all open to the large family room with motorized, sliding walls of glass, two-sided fireplace, and adjoining living room with lounge and seating bar. Additional amenities include a formal dining room with refrigerated wine wall, adjoining butler's pantry, and a full catering kitchen, plus a large private office with full wall windows, a stunning home theater with fabric covered acoustic sound walls, and wonderful gym & spa complete with massage room, steam shower & sauna. There are six generous en suite bedrooms, four upstairs and two on the main floor, all serviced by an elevator. The superb primary suite offers a sitting area, fireplace, deluxe bath with dual showers and big soaking tub, enormous, room sized custom closets, and a large private balcony showcasing the expansive pastoral views. One of the two downstairs suites is a second primary suite with a soaking tub, covered patio, and its own private entrance. The base Welcome to "The Ridge at Hidden Hills". This new, absolutely spectacular, one-of-a-kind estate is nestled at the end of a quiet cul de sac and is sited on a beautiful 1.77 acre view lot. Step through the custom 12 glass pivot door and enter into a world of luxury, elegance, and quality. Bathed in natural light, and spanning 21,670 square feet, this home exemplifies the essence of the relaxed, indoor/outdoor California lifestyle. Highlights of the spacious open floor plan include a gorgeous, three level floating staircase, stellar, restaurant quality chefs kitchen (and prep kitchen), entertainers center island with counter seating, and big breakfast room, all open to the large family room with motorized, sliding walls of glass, two-sided fireplace, and adjoining living room with lounge and seating bar. Additional amenities include a formal dining room with refrigerated wine wall, adjoining butler's pantry, and a full catering kitchen, plus a large private office with full wall windows, a stunning home theater with fabric covered acoustic sound walls, and wonderful gym & spa complete with massage room, steam shower & sauna. There are six generous en suite bedrooms, four upstairs and two on the main floor, all serviced by an elevator. The superb primary suite offers a sitting area, fireplace, deluxe bath with dual showers and big soaking tub, enormous, room sized custom closets, and a large private balcony showcasing the expansive pastoral views. One of the two downstairs suites is a second primary suite with a soaking tub, covered patio, and its own private entrance. The basement space is a world of its own with a huge game room/lounge, a two lane bowling alley, and garages for 10 cars, showcased by gleaming epoxy floors, plus there's an additional 4 car garage on the main level. The spacious grounds include a sparkling, zero edge infinity pool & spa, three covered patios complete with a full barbecue center, two fireplaces, a powder bath, outdoor bath & shower, and expansive grass lawns. There are also plans for a guest house. This trophy property is located on one of the finest streets in all of Hidden Hills, and close to highly regarded public & private schools, and The Commons shopping center.

24105 Hidden Ridge Rd, Hidden Hills

$30,000,000
3 Beds 6 Baths NP26175839 MLS ACTIVE Status
Set on a coveted corner lot along the pristine shoreline of Peninsula Point, 1700 East Oceanfront offers an extraordinary opportunity to experience oceanfront living in one of Newport Beachs most desirable settings. Positioned off the boardwalk, the residence enjoys a rare sense of privacy and tranquility, with the expansive Pacific Ocean unfolding beyond a wide stretch of sandy beach. Sweeping coastal views are enjoyed from every level of the home. Completely remodeled with a modern coastal aesthetic, the home embraces a serene neutral palette complemented by designer wall treatments, curated accent pieces, and elevated finishes. An inviting open-concept design creates an effortless connection between the interiors and the spectacular beachfront setting. The first floor living area is open and airy, offering expansive views in an ideal setting for entertaining and relaxing. The second-floor primary suite offers an elevated perspective from its private ocean-view balcony. The spacious en-suite primary bath is a seaside sanctuary, with an artistic soaking tub and two separate vanities. Rising above it all, the rooftop deck is an entertainers dream, offering a luxurious setting to gather, dine, unwind, and take in breathtaking views. A game room is also located on the third level with the flexible option of a fourth bedroom. With Newport Beachs renowned dining, shopping, recreation, and amenities close at hand, this exceptional residence captures the very best of beach living. Set on a coveted corner lot along the pristine shoreline of Peninsula Point, 1700 East Oceanfront offers an extraordinary opportunity to experience oceanfront living in one of Newport Beachs most desirable settings. Positioned off the boardwalk, the residence enjoys a rare sense of privacy and tranquility, with the expansive Pacific Ocean unfolding beyond a wide stretch of sandy beach. Sweeping coastal views are enjoyed from every level of the home. Completely remodeled with a modern coastal aesthetic, the home embraces a serene neutral palette complemented by designer wall treatments, curated accent pieces, and elevated finishes. An inviting open-concept design creates an effortless connection between the interiors and the spectacular beachfront setting. The first floor living area is open and airy, offering expansive views in an ideal setting for entertaining and relaxing. The second-floor primary suite offers an elevated perspective from its private ocean-view balcony. The spacious en-suite primary bath is a seaside sanctuary, with an artistic soaking tub and two separate vanities. Rising above it all, the rooftop deck is an entertainers dream, offering a luxurious setting to gather, dine, unwind, and take in breathtaking views. A game room is also located on the third level with the flexible option of a fourth bedroom. With Newport Beachs renowned dining, shopping, recreation, and amenities close at hand, this exceptional residence captures the very best of beach living.

1700 E Oceanfront, Newport Beach

$30,000,000
8 Beds 11 Baths 260012750 MLS ACTIVE Status
La Jolla’s most expansive view features a 220-degree panorama from this almost one-acre trophy lot. A truly peerless site offers unmatched privacy and recent new construction. It is set with the most desirable southern and westerly unlimited orientation. Rebuilt in 2020, it includes the most current amenities and timeless design. Curated to create a home that lacks nothing to be desired, this serene compound is complete with a two-bedroom guesthouse, secure gated entry, home theatre, gym with infared heaters, infinity-edge pool, spa, elevator-ready setup, solar and battery system, expansive flat yard, full-size volleyball court, designated playroom, enviable his and her closets, and dueling offices. Modern amenities of convenience and comfort fill each living area, combined with unobstructed ocean, bay, island, and city-light views throughout. The interior evokes a sense of awe, while the elevation frames your vantage point for inspiration throughout the day. This is La Jolla’s most complete offering.

5416 Candlelight Dr, La Jolla

$30,000,000
6 Beds 13 Baths GD26036583 MLS ACTIVE Status
LUXURY PRIVATE AUCTION. This property is being offered via luxury private auction. Submit offers now through June 11th. Seller may accept or reject bids at any time. Visit Paramount Realty USAs website for full terms and details. A breathtaking expression of sleek, modern architecture and elevated luxury, this newly constructed gated estate rests along Bel Air's prestigious Billionaire's Row. Beyond the impeccably landscaped courtyard is an extraordinary 20,000 square foot interior, masterfully designed to capture sweeping unobstructed views surrounded by some of the world's most valuable real estate. Created for grand scale entertaining, the seamless multi-level floor plan reveals expansive living spaces defined by dramatic linear fireplaces, soaring ceilings, and walls of automated glass that effortlessly merge indoor and outdoor living. Floor to ceiling windows flood the home with natural light while framing spectacular vistas; by evening, designer pendants, contemporary chandeliers, and refined recessed lighting create an intimate, sophisticated ambiance. All three levels are accessed by a statement staircase or commercial grade elevator and are appointed with premier amenities. Five sumptuous bedroom suites each with bespoke finishes, spa-inspired baths, generous walk-in closets, and private balconies, offer exceptional comfort. The primary suite is a retreat unto itself, showcasing vaulted ceilings, an elegant fireplace and expansive wraparound balcony, dual boutique style closets, and two lavish spa baths featuring oversized waterfall showers and a sculptural soaking LUXURY PRIVATE AUCTION. This property is being offered via luxury private auction. Submit offers now through June 11th. Seller may accept or reject bids at any time. Visit Paramount Realty USAs website for full terms and details. A breathtaking expression of sleek, modern architecture and elevated luxury, this newly constructed gated estate rests along Bel Air's prestigious Billionaire's Row. Beyond the impeccably landscaped courtyard is an extraordinary 20,000 square foot interior, masterfully designed to capture sweeping unobstructed views surrounded by some of the world's most valuable real estate. Created for grand scale entertaining, the seamless multi-level floor plan reveals expansive living spaces defined by dramatic linear fireplaces, soaring ceilings, and walls of automated glass that effortlessly merge indoor and outdoor living. Floor to ceiling windows flood the home with natural light while framing spectacular vistas; by evening, designer pendants, contemporary chandeliers, and refined recessed lighting create an intimate, sophisticated ambiance. All three levels are accessed by a statement staircase or commercial grade elevator and are appointed with premier amenities. Five sumptuous bedroom suites each with bespoke finishes, spa-inspired baths, generous walk-in closets, and private balconies, offer exceptional comfort. The primary suite is a retreat unto itself, showcasing vaulted ceilings, an elegant fireplace and expansive wraparound balcony, dual boutique style closets, and two lavish spa baths featuring oversized waterfall showers and a sculptural soaking tub. Additional highlights include a state-of-the art theater, fully equipped fitness center, wet and dry saunas, and a private salon/spa room. Outdoors, a striking infinity edge pool commands dazzling city views. A truly unique feature of the property is its massive subterranean garage and outdoor space, which can accommodate almost 50 vehicles, a rarity in Bel Air. This extraordinary estate presents a rare opportunity to experience uncompromising design, comfort and world class luxury.

677 Nimes Rd, Bel Air

$29,999,000
4 Beds 6 Baths OC26069200 MLS ACTIVE Status
Luxury Mid-Century Modern Masterpiece in Exclusive Emerald Bay. Nestled in the prestigious, guard-gated community of Emerald Bay, this exceptional three-level residence offers an iconic blend of timeless mid-century modern architecture and effortless coastal living. Designed by renowned architect Scott Laidlaw, the home spans approximately 5,471 square feet on a generous 6,996 square-foot lot. Every detail reflects thoughtful design that harmonizes clean lines, abundant natural light, and seamless indoor-outdoor flow. Boasting expansive windows and strategic orientation, the home captures breathtaking panoramic views of the sparkling Pacific Ocean, the soft golden sands of Emerald Bays private beach, and the dramatic rocky point that defines this coveted coveperfect for sunrise coffee or sunset gatherings. The multi-level layout creates dynamic spaces ideal for both intimate family living and grand-scale entertaining. Emerald Bay residents enjoy private beach access, a community beach club, tennis courts, and 24-hour guard-gated security in one of Laguna Beachs most sought-after oceanfront enclaves. Just steps from the sand and minutes from the vibrant village of Laguna Beach, this property delivers the ultimate Southern California lifestyle. Whether you're seeking a primary coastal residence or an inspired retreat, 86 Emerald Bay stands as a rare opportunity to own a thoughtfully designed work of modern architecture with some of the best views in Emerald Bay. This is a rare chance to acquire a signature Laidlaw-designed home in one of Orange Countys most exclusive coastal Luxury Mid-Century Modern Masterpiece in Exclusive Emerald Bay. Nestled in the prestigious, guard-gated community of Emerald Bay, this exceptional three-level residence offers an iconic blend of timeless mid-century modern architecture and effortless coastal living. Designed by renowned architect Scott Laidlaw, the home spans approximately 5,471 square feet on a generous 6,996 square-foot lot. Every detail reflects thoughtful design that harmonizes clean lines, abundant natural light, and seamless indoor-outdoor flow. Boasting expansive windows and strategic orientation, the home captures breathtaking panoramic views of the sparkling Pacific Ocean, the soft golden sands of Emerald Bays private beach, and the dramatic rocky point that defines this coveted coveperfect for sunrise coffee or sunset gatherings. The multi-level layout creates dynamic spaces ideal for both intimate family living and grand-scale entertaining. Emerald Bay residents enjoy private beach access, a community beach club, tennis courts, and 24-hour guard-gated security in one of Laguna Beachs most sought-after oceanfront enclaves. Just steps from the sand and minutes from the vibrant village of Laguna Beach, this property delivers the ultimate Southern California lifestyle. Whether you're seeking a primary coastal residence or an inspired retreat, 86 Emerald Bay stands as a rare opportunity to own a thoughtfully designed work of modern architecture with some of the best views in Emerald Bay. This is a rare chance to acquire a signature Laidlaw-designed home in one of Orange Countys most exclusive coastal communities, where the views are as timeless as the architecture itself.

86 Emerald Bay, Laguna Beach

$29,995,000
4 Beds 7 Baths NP24159762 MLS ACTIVE Status
Rarely does a property of this magnitude present itself on the market. A custom ocean-view estate where artistry and nature unite on a blufftop promontory towering over the ocean. A welcoming home that is part luxury, part beauty, and 100% Laguna Beach. Enjoy views that encompass Dana Point, Catalina Island, colorful sunsets, breaking waves, and twinkling evening lights are viewed from most indoor and outdoor living areas at the estate. Located at the end of a private cul-de-sac in South Lagunas gated Three Arch Bay, the appx. 2.15-acre property encompasses the bluff and part of the beach below. Custom hand-carved mahogany garage doors and a matching entry gate enrich curb appeal, and a private courtyard with Inca Gold natural stone welcomes all with a pool with water feature, electric cover and massaging jets; a built-in Twin Eagles BBQ bar and Salamangrill and retractable Sunbrella awning; two fire pits and outdoor shower; a full outdoor bath; Bromic heater; and bespoke art from Lagunas renowned Marlo Bartels. Floor-to-ceiling windows, glass doors, and sliders from Germanys NanaWall unite exterior spaces with a fabulous interior, where immediate ocean views are experienced upon entry. Main living areas comprise a custom walk-in wet bar with ice-effect glasswork, handmade African movingui cabinetry, a see-through fireplace, a grand dining room that opens to the pool, and a family room with access to an outdoor view deck. The kitchen is as beautiful as it is functional thanks to an island with Brazilian granite top, custom aluminum-finished cabinetry crafted by Bulthaup in Rarely does a property of this magnitude present itself on the market. A custom ocean-view estate where artistry and nature unite on a blufftop promontory towering over the ocean. A welcoming home that is part luxury, part beauty, and 100% Laguna Beach. Enjoy views that encompass Dana Point, Catalina Island, colorful sunsets, breaking waves, and twinkling evening lights are viewed from most indoor and outdoor living areas at the estate. Located at the end of a private cul-de-sac in South Lagunas gated Three Arch Bay, the appx. 2.15-acre property encompasses the bluff and part of the beach below. Custom hand-carved mahogany garage doors and a matching entry gate enrich curb appeal, and a private courtyard with Inca Gold natural stone welcomes all with a pool with water feature, electric cover and massaging jets; a built-in Twin Eagles BBQ bar and Salamangrill and retractable Sunbrella awning; two fire pits and outdoor shower; a full outdoor bath; Bromic heater; and bespoke art from Lagunas renowned Marlo Bartels. Floor-to-ceiling windows, glass doors, and sliders from Germanys NanaWall unite exterior spaces with a fabulous interior, where immediate ocean views are experienced upon entry. Main living areas comprise a custom walk-in wet bar with ice-effect glasswork, handmade African movingui cabinetry, a see-through fireplace, a grand dining room that opens to the pool, and a family room with access to an outdoor view deck. The kitchen is as beautiful as it is functional thanks to an island with Brazilian granite top, custom aluminum-finished cabinetry crafted by Bulthaup in Germany, two built-in Miele refrigerators, and a suite of Gaggenau appliances. Blue Bahia and Blue Pearl Granite shine in the primary suite, and select secondary baths reveal Keuco vanities and mirrors. The lower-level theater is accessed by a Garaventa lift and features state-of-the-art A/V equipment. A garage with lift accommodates four cars, a driveway that can fit up three cars, and a Kohler gas backup generator, Lutron lighting, Elan audio, an aluminum roof by Future Roof Systems of Canada, fast water-heating systems, and a 500-gallon whole-home reverse-osmosis system are included.

111 S La Senda Dr, Laguna Beach

$29,975,000
4 Beds 6 Baths NP25246018 MLS ACTIVE Status
Sculptural architecture meets refined coastal living in this award-winning custom Horst Architects residence inside Irvine Cove, Laguna Beachs most exclusive private community. Clean modern geometry, dramatic scale, and warm natural materials come together with effortless sophistication. Upon arrival, a bold architectural procession unfolds along floating steps skimming an infinity-edge pool, moving past linear fire features and sleek outdoor lounges before reaching an oversized glass pivot entry. Walls of glass slide away completely, dissolving boundaries between indoors and out to create a seamless connection from the courtyard through the main living areas. Light and landscape play across cast-in-place concrete and wood, grounding the home in its coastal setting while framing curated ocean views. Anchoring the residence, a showcase kitchen with Gaggenau and Bosch appliances pairs with a concealed prep kitchendesigned for both relaxed daily living and elevated entertaining. Open-concept spaces invite connection while maintaining architectural drama, all oriented toward sunlit terraces and resort-style amenities. Further along on the main level, the primary suite delivers calm sophistication with ocean glimpses, a sculptural fireplace, automated wood privacy screens, and a spa-level bath illuminated by a glass-ceiling steam shower. Below, lifestyle and wellness take priority with an indoor/outdoor gym, private sauna, and steam facilities designed for daily rejuvenation. Located on the northern end of Laguna Beach, Irvine Cove offers 24-hour guard-gated privacy, tennis cour Sculptural architecture meets refined coastal living in this award-winning custom Horst Architects residence inside Irvine Cove, Laguna Beachs most exclusive private community. Clean modern geometry, dramatic scale, and warm natural materials come together with effortless sophistication. Upon arrival, a bold architectural procession unfolds along floating steps skimming an infinity-edge pool, moving past linear fire features and sleek outdoor lounges before reaching an oversized glass pivot entry. Walls of glass slide away completely, dissolving boundaries between indoors and out to create a seamless connection from the courtyard through the main living areas. Light and landscape play across cast-in-place concrete and wood, grounding the home in its coastal setting while framing curated ocean views. Anchoring the residence, a showcase kitchen with Gaggenau and Bosch appliances pairs with a concealed prep kitchendesigned for both relaxed daily living and elevated entertaining. Open-concept spaces invite connection while maintaining architectural drama, all oriented toward sunlit terraces and resort-style amenities. Further along on the main level, the primary suite delivers calm sophistication with ocean glimpses, a sculptural fireplace, automated wood privacy screens, and a spa-level bath illuminated by a glass-ceiling steam shower. Below, lifestyle and wellness take priority with an indoor/outdoor gym, private sauna, and steam facilities designed for daily rejuvenation. Located on the northern end of Laguna Beach, Irvine Cove offers 24-hour guard-gated privacy, tennis courts, an oceanfront park, and coveted private access to Irvine Cove Beach.

2460 Monaco Dr, Laguna Beach

$29,500,000
10 Beds 14 Baths NDP2600357 MLS ACTIVE Status
Located in the prestigious Covenant of Rancho Santa Fe, this exceptional custom-built estate spans 8 acres of pristine grounds. Beyond the grand gated entrance, a picturesque bridge leads over a serene freshwater pond, setting the tone for the tranquility and elegance of the property. In addition to the main residence, the estate includes five thoughtfully designed structures: a dedicated gym, a private spa building, a two-bedroom guest house, a two-bedroom staff house, and auxiliary detached garage. The grounds are adorned with mature landscaping, a lush grass arena, a full regulation tennis court, and expansive open spaces that create a resort-like atmosphere. Kids of all ages will love the bowling alley and game room built into the hillside. Auto lovers will appreciate the ability to house 10 cars. The main residence is a masterpiece of luxury and functionality, featuring five spacious bedrooms, an executive office, a state-of-the-art director's theater, an oversized entertainer's kitchen, a welcoming family room, and a vibrant game room. Conveniently situated on the west side of the Covenant, the estate offers easy access to the freeway and is just a 10-minute drive to the stunning beaches of the area. This property combines unparalleled privacy with exquisite amenities, making it a rare gem in the heart of Rancho Santa Fe. Located in the prestigious Covenant of Rancho Santa Fe, this exceptional custom-built estate spans 8 acres of pristine grounds. Beyond the grand gated entrance, a picturesque bridge leads over a serene freshwater pond, setting the tone for the tranquility and elegance of the property. In addition to the main residence, the estate includes five thoughtfully designed structures: a dedicated gym, a private spa building, a two-bedroom guest house, a two-bedroom staff house, and auxiliary detached garage. The grounds are adorned with mature landscaping, a lush grass arena, a full regulation tennis court, and expansive open spaces that create a resort-like atmosphere. Kids of all ages will love the bowling alley and game room built into the hillside. Auto lovers will appreciate the ability to house 10 cars. The main residence is a masterpiece of luxury and functionality, featuring five spacious bedrooms, an executive office, a state-of-the-art director's theater, an oversized entertainer's kitchen, a welcoming family room, and a vibrant game room. Conveniently situated on the west side of the Covenant, the estate offers easy access to the freeway and is just a 10-minute drive to the stunning beaches of the area. This property combines unparalleled privacy with exquisite amenities, making it a rare gem in the heart of Rancho Santa Fe.

15651 Puerta Del Sol, Rancho Santa Fe

$29,000,000
5 Beds 8 Baths NDP2607245 MLS ACTIVE Status
Time is the one luxury that cannot be replaced. Created for those who understand its value, this extraordinary Rancho Santa Fe estate delivers an exceptional living experience where world-class design, privacy, and resort-caliber amenities redefine everyday life. Prepare to be Inspired. Maison de Campagne eliminates the years required to design, build, furnish, and perfect a home of this caliber. This newly constructed estate has been exquisitely curated to the last detail. Crowning approximately 3.66 Covenant acres, Maison de Campagne is an unparalleled offering. Every architectural element, natural material, furnishing, artwork and accessory was personally selected for this home by designer, Barbara Lee Grigsby, and her chosen team of master artisans. Being offered completely furnished, rare objects, centuries-old antiques, gallery-acquired art, handcrafted furniture, and distinctive collections were sourced from around the worldnot simply to decorate the elegant residence, but to become an integral part of its story. Antique roof tiles and reclaimed oak beams from France, exceptionally wide French oak floors, hand-selected limestone and marble, Christopher Peacock cabinetry, custom ironwork, artisan lighting, and bespoke textiles reflect uncompromising craftsmanship at every turn. Many materials are centuries old and cannot be sourced again today. This gracious home is flooded with natural light. The interiors are sophisticated yet serene, blending the warmth of a French country manor with the ease of modern California living. The main residence, guest house, zero-edge p Time is the one luxury that cannot be replaced. Created for those who understand its value, this extraordinary Rancho Santa Fe estate delivers an exceptional living experience where world-class design, privacy, and resort-caliber amenities redefine everyday life. Prepare to be Inspired. Maison de Campagne eliminates the years required to design, build, furnish, and perfect a home of this caliber. This newly constructed estate has been exquisitely curated to the last detail. Crowning approximately 3.66 Covenant acres, Maison de Campagne is an unparalleled offering. Every architectural element, natural material, furnishing, artwork and accessory was personally selected for this home by designer, Barbara Lee Grigsby, and her chosen team of master artisans. Being offered completely furnished, rare objects, centuries-old antiques, gallery-acquired art, handcrafted furniture, and distinctive collections were sourced from around the worldnot simply to decorate the elegant residence, but to become an integral part of its story. Antique roof tiles and reclaimed oak beams from France, exceptionally wide French oak floors, hand-selected limestone and marble, Christopher Peacock cabinetry, custom ironwork, artisan lighting, and bespoke textiles reflect uncompromising craftsmanship at every turn. Many materials are centuries old and cannot be sourced again today. This gracious home is flooded with natural light. The interiors are sophisticated yet serene, blending the warmth of a French country manor with the ease of modern California living. The main residence, guest house, zero-edge pool and spa, expansive terraces, gardens, and mountain views create a private sanctuary designed for effortless living and entertaining. This is a romantic, legacy home representing years of vision, global exploration, artistry, and meticulous execution. For the discerning buyer, whose most valuable asset is time, Maison de Campagne offers something exceptionally rare: a complete and irreplaceable world, ready to be enjoyed from the moment of ownership. Un coin de paradis. (a corner of paradise)

17845 Via De Fortuna, Rancho Santa Fe

$29,000,000
3 Beds 4 Baths LG26135878 MLS ACTIVE Status
An incomparable Montage Ocean Estate where Pacific horizons & Catalina Island views define every moment of coastal living with timeless craftsmanship and effortless luxury. Thoughtfully reimagined by renowned builder Jim Burningham & designer Chris Light, the residence showcases hand-finished walnut flooring by Richard Marshall, rich Venetian plaster walls, reclaimed timber beams, custom artisan details by Dan Luna, and exceptional stone & tile work throughout. Designed for both grand entertaining and everyday living, the home features expansive indoor/outdoor spaces including an ocean-view lanai with a romantic fireplace, skylights, fire feature, outdoor shower, fountains, and multiple gathering areas warmed by outdoor heaters. Unwind in the oceanfront sparkling spa where the infinity edge seems to melt seamlessly into the sea. Inside, the chef's kitchen offers custom honed marble countertops, premium Waterworks fixtures, Sub-Zero refrigeration, an 8-burner Capital range, dual ovens, and a walk-in pantry. The primary suite on the main level is a private sanctuary complete with a stone fireplace & sitting retreat. The luxurious ensuite bath features a soaking tub, steam shower, expansive walk-in closets, and custom finishes. A unique dimension of the home is an extraordinary art studio designed as a private retreat. The space offers endless flexibility for creative expression, a second home office, wellness studio, or collectors gallery. The home office was originally designed as a bedroom complete with an ensuite bath, offering effortless conversion potential. A dedicated An incomparable Montage Ocean Estate where Pacific horizons & Catalina Island views define every moment of coastal living with timeless craftsmanship and effortless luxury. Thoughtfully reimagined by renowned builder Jim Burningham & designer Chris Light, the residence showcases hand-finished walnut flooring by Richard Marshall, rich Venetian plaster walls, reclaimed timber beams, custom artisan details by Dan Luna, and exceptional stone & tile work throughout. Designed for both grand entertaining and everyday living, the home features expansive indoor/outdoor spaces including an ocean-view lanai with a romantic fireplace, skylights, fire feature, outdoor shower, fountains, and multiple gathering areas warmed by outdoor heaters. Unwind in the oceanfront sparkling spa where the infinity edge seems to melt seamlessly into the sea. Inside, the chef's kitchen offers custom honed marble countertops, premium Waterworks fixtures, Sub-Zero refrigeration, an 8-burner Capital range, dual ovens, and a walk-in pantry. The primary suite on the main level is a private sanctuary complete with a stone fireplace & sitting retreat. The luxurious ensuite bath features a soaking tub, steam shower, expansive walk-in closets, and custom finishes. A unique dimension of the home is an extraordinary art studio designed as a private retreat. The space offers endless flexibility for creative expression, a second home office, wellness studio, or collectors gallery. The home office was originally designed as a bedroom complete with an ensuite bath, offering effortless conversion potential. A dedicated theater-style media room creates an immersive cinematic experience, while an adjoining billiard room is appointed with a built-in wet bar offering the perfect setting for craft cocktails, wine service, game nights, or relaxed evenings with family and friends. Highlights include an elevator servicing the upper and lower levels, Savant and Lutron smart home systems, whole-home audio, a wine cellar with climate control for 690 bottles, heated flooring throughout both levels, and water softening systems. Residents enjoy exclusive access to Montage concierge services, elevating everyday living with seamless amenities including dining and spa privileges, in-residence wellness services, 24-hour security, exclusive resident events, & access to one of the world's most coveted luxury resorts. This is a home designed for unforgettable memories, framed by an endless horizon of sea, sky, & sunsets.

15 Montage Way, Laguna Beach

$28,888,000
13 Beds 20 Baths SB25139538 MLS ACTIVE Status
Set behind gates on the largest and most private parcel in Palos Verdes Estates, this extraordinary 3.3-acre compound presents a once-in-a-generation opportunity to own and reimagine one of the largest residential estates in all of Southern California. Spanning over 34,000 square feet, the residence offers an unparalleled foundation of scale, volume, and infrastructurefeatures that would be extraordinarily difficult, if not impossible, to recreate today. Expansive grounds include a resort-sized pool, tennis court, multiple outdoor entertaining areas, and mature landscaping that provides complete privacy. Originally designed with a global aesthetic and grand entertaining in mind, the home is defined by dramatic proportions, soaring ceilings, and an extensive layout that accommodates large-scale living, multi-generational use, or a world-class private compound. Amenities include multiple entertaining salons, a professional-grade kitchen with auxiliary prep spaces, wellness and recreational facilities, and significant support infrastructure including elevators, staff quarters, and an eight-car garage. For the discerning buyer, this property represents a unique opportunity to modernize and curate a truly bespoke estateleveraging irreplaceable land, scale, and privacy to create a legacy residence tailored to todays standards. Located within close proximity to Los Angeles while offering a level of seclusion rarely found, this is a property of exceptional potential and enduring value. Set behind gates on the largest and most private parcel in Palos Verdes Estates, this extraordinary 3.3-acre compound presents a once-in-a-generation opportunity to own and reimagine one of the largest residential estates in all of Southern California. Spanning over 34,000 square feet, the residence offers an unparalleled foundation of scale, volume, and infrastructurefeatures that would be extraordinarily difficult, if not impossible, to recreate today. Expansive grounds include a resort-sized pool, tennis court, multiple outdoor entertaining areas, and mature landscaping that provides complete privacy. Originally designed with a global aesthetic and grand entertaining in mind, the home is defined by dramatic proportions, soaring ceilings, and an extensive layout that accommodates large-scale living, multi-generational use, or a world-class private compound. Amenities include multiple entertaining salons, a professional-grade kitchen with auxiliary prep spaces, wellness and recreational facilities, and significant support infrastructure including elevators, staff quarters, and an eight-car garage. For the discerning buyer, this property represents a unique opportunity to modernize and curate a truly bespoke estateleveraging irreplaceable land, scale, and privacy to create a legacy residence tailored to todays standards. Located within close proximity to Los Angeles while offering a level of seclusion rarely found, this is a property of exceptional potential and enduring value.

1129 Via Mirabel, Palos Verdes Estates

$28,000,000
5 Beds 7 Baths NDP2607528 MLS ACTIVE Status
West Side Covenant Stunning Ocean Views Private Tennis Court Lives like a single-level 12,000+ SQFT, 6 acres Fabulous Indoor-Outdoor California Living. Set on the coveted west side of the Rancho Santa Fe Covenant, this gated Mediterranean estate spans more than 12,000 square feet on 6 acres and occupies a remarkable vantage point, with sunrise views over the mountains and Rancho Santa Fe Golf Course to the east and panoramic Pacific Ocean sunsets to the west. Designed around its exceptional setting, the 6+ bedroom residence lives primarily as a single-level home, with a private upstairs two-bedroom guest wing offering ideal separation for family and visitors. Generously proportioned spaces accommodate both everyday living and entertaining, including a grand living and dining room that captures views in both directions, while the expansive kitchen, family room, and entertainer's bar look out toward the Pacific. A game room, media room, and gym provide additional spaces for recreation and relaxation. The grounds create a private resort-like environment with a pool and spa, expansive lawns, a beautiful rose garden, and sunken tennis court. Mature landscaping and the property's elevated position provide a peaceful sense of seclusion. Offering impressive scale, an exceptional indoor-outdoor lifestyle, and a setting that captures the beauty of Rancho Santa Fe from morning through sunset, this is a special opportunity within the Covenant. West Side Covenant Stunning Ocean Views Private Tennis Court Lives like a single-level 12,000+ SQFT, 6 acres Fabulous Indoor-Outdoor California Living. Set on the coveted west side of the Rancho Santa Fe Covenant, this gated Mediterranean estate spans more than 12,000 square feet on 6 acres and occupies a remarkable vantage point, with sunrise views over the mountains and Rancho Santa Fe Golf Course to the east and panoramic Pacific Ocean sunsets to the west. Designed around its exceptional setting, the 6+ bedroom residence lives primarily as a single-level home, with a private upstairs two-bedroom guest wing offering ideal separation for family and visitors. Generously proportioned spaces accommodate both everyday living and entertaining, including a grand living and dining room that captures views in both directions, while the expansive kitchen, family room, and entertainer's bar look out toward the Pacific. A game room, media room, and gym provide additional spaces for recreation and relaxation. The grounds create a private resort-like environment with a pool and spa, expansive lawns, a beautiful rose garden, and sunken tennis court. Mature landscaping and the property's elevated position provide a peaceful sense of seclusion. Offering impressive scale, an exceptional indoor-outdoor lifestyle, and a setting that captures the beauty of Rancho Santa Fe from morning through sunset, this is a special opportunity within the Covenant.

4704 El Mirar, Rancho Santa Fe

$27,995,000
5 Beds 6 Baths NP26147797 MLS ACTIVE Status
Framed by panoramic sapphire views and the effortless beauty of Newport Harbor, this idyllic coastal residence captures the essence of refined bayfront living on Peninsula Point. Custom designed by Brandon Architects and completed in 2017 by premier homebuilder Spinnaker Development, the home blends clean architectural lines, generous scale, and modern amenities with a soft, sophisticated coastal palette. Throughout the residence, curated finishes and thoughtful details create a sense of understated luxury, from the glass-enclosed walk-in wine room and custom cabinetry to coffered ceilings, an expansive laundry room with built-in dog bath, and beautifully executed stone, marble, and tilework. Positioned to embrace sweeping bay views and peaceful morning sunrises, the opulent primary suite offers a private balcony and a serene retreat above the water. Three additional oversized bedroom suites, an office, and an attached four-car garage provide exceptional accommodations for everyday living, while an interior courtyard with a private pool, spa, and water feature introduces a resort-like sense of privacy and calm. Designed for effortless entertaining, the layout features an adjacent billiard or bonus room with wet bar, a chefs kitchen, and a gracious great room that opens to a loggia directly on the sand. Disappearing doors dissolve the boundary between indoors and out, opening the entire first floor to the interior courtyard and bayfront beach beyond. Set on one of the largest bayfront parcels on Peninsula Point, this Cape Cod-inspired residence occupies a 7,424-square-foot c Framed by panoramic sapphire views and the effortless beauty of Newport Harbor, this idyllic coastal residence captures the essence of refined bayfront living on Peninsula Point. Custom designed by Brandon Architects and completed in 2017 by premier homebuilder Spinnaker Development, the home blends clean architectural lines, generous scale, and modern amenities with a soft, sophisticated coastal palette. Throughout the residence, curated finishes and thoughtful details create a sense of understated luxury, from the glass-enclosed walk-in wine room and custom cabinetry to coffered ceilings, an expansive laundry room with built-in dog bath, and beautifully executed stone, marble, and tilework. Positioned to embrace sweeping bay views and peaceful morning sunrises, the opulent primary suite offers a private balcony and a serene retreat above the water. Three additional oversized bedroom suites, an office, and an attached four-car garage provide exceptional accommodations for everyday living, while an interior courtyard with a private pool, spa, and water feature introduces a resort-like sense of privacy and calm. Designed for effortless entertaining, the layout features an adjacent billiard or bonus room with wet bar, a chefs kitchen, and a gracious great room that opens to a loggia directly on the sand. Disappearing doors dissolve the boundary between indoors and out, opening the entire first floor to the interior courtyard and bayfront beach beyond. Set on one of the largest bayfront parcels on Peninsula Point, this Cape Cod-inspired residence occupies a 7,424-square-foot corner lot, approximately three times the size of a standard bayfront lot, with only one neighboring property to the west. Along the water, an expansive private bay beach and dock front one of the widest stretches of Newport Bay, offering premier views of summer yacht club races, the annual holiday boat parade, and the daily rhythm of harbor life. Approved for up to a 55-foot boat, the dock enhances an already rare waterfront lifestyle, with ample space to sink your toes in the sand, take a quick dip in the bay, launch a paddleboard, or sail away the day. Side-gate access offers convenient proximity to the ocean beach, with an outdoor shower and spa upon return. Moments from Balboa Village, luxury retail, fine dining, and world-class beaches, this exceptional offering presents a tremendous opportunity to experience the finest in bayfront living and the coveted Newport Beach lifestyle.

1324 E Balboa Blvd, Newport Beach

$27,995,000
4 Beds 8 Baths OC26093621 MLS ACTIVE Status
This is more than just a home; its a lifestyle. Your dream coastal retreat is a stunning contemporary estate nestled on pristine sands in Lagunita, one of a few gated beachfront communities in Laguna Beach. This magical setting features 270-degree panoramic ocean views encompassing Catalina Island in front, the Montage on the left, and Victoria Beach below. Whales nuzzle against the boulders in the center of your view, an incredible glimpse of the natural world at your doorstep. Designed by esteemed architect Stephen Thompson and renowned builder Tony Valentine, this residence represents the pinnacle of craftsmanship and style, where every detail reflects a commitment to quality and excellence. Ground up remodel in 2018, the home offers 6,738 sq ft of luxurious living space across four levels, meticulously crafted for both grand entertaining and intimate gatherings. 62 caissons securing it's foundation. The 54 feet of beachfront allow you to relish the serenity; outdoor living space offers direct community steps, beach access, on-deck infinity spa, Lynx grill, and al fresco kitchen. Expansive interior features four en-suite bedrooms, office, and a total of eight beautifully appointed bathrooms. Design details include four custom fireplaces swathed in onyx & marble, plus a one-of-a-kind stone mantel embedded with fossils. Nearly 12-foot-high ceiling in living room, unique among beachfront homes, add to the sense of space and drama. Dedicated entertaining space features a custom semicircular movie theater with unparalleled acoustics, billiard room with seated bar, 420-bottle This is more than just a home; its a lifestyle. Your dream coastal retreat is a stunning contemporary estate nestled on pristine sands in Lagunita, one of a few gated beachfront communities in Laguna Beach. This magical setting features 270-degree panoramic ocean views encompassing Catalina Island in front, the Montage on the left, and Victoria Beach below. Whales nuzzle against the boulders in the center of your view, an incredible glimpse of the natural world at your doorstep. Designed by esteemed architect Stephen Thompson and renowned builder Tony Valentine, this residence represents the pinnacle of craftsmanship and style, where every detail reflects a commitment to quality and excellence. Ground up remodel in 2018, the home offers 6,738 sq ft of luxurious living space across four levels, meticulously crafted for both grand entertaining and intimate gatherings. 62 caissons securing it's foundation. The 54 feet of beachfront allow you to relish the serenity; outdoor living space offers direct community steps, beach access, on-deck infinity spa, Lynx grill, and al fresco kitchen. Expansive interior features four en-suite bedrooms, office, and a total of eight beautifully appointed bathrooms. Design details include four custom fireplaces swathed in onyx & marble, plus a one-of-a-kind stone mantel embedded with fossils. Nearly 12-foot-high ceiling in living room, unique among beachfront homes, add to the sense of space and drama. Dedicated entertaining space features a custom semicircular movie theater with unparalleled acoustics, billiard room with seated bar, 420-bottle wine cellar, video game room & bathroom, gym, locker room and steam/sauna. Gourmet kitchen is equipped with top-of-the-line Miele and Viking appliances with a bulthaup hood fan. Elevator serves all four levels and three-bay garage, a rarity in this exclusive area. This is truly the ultimate in Laguna Beach luxury and its waiting for you.

18 Lagunita Dr, Laguna Beach

$27,800,000
5 Beds 7 Baths NP26118942 MLS ACTIVE Status
Perfectly situated at the end of a quiet cul-de-sac within the prestigious guard-gated enclave of Pelican Hill, this remarkable Newport Coast estate offers rare privacy, commanding scale, and some of the most captivating views in Southern California. Positioned on over half an acre, the residence captures panoramic ocean, Catalina, Newport Harbor, Buck Gully, and city light views from an exceptional front-row setting. Spanning over 9,800 square feet of living space across just two levels with no subterranean level the home offers a highly desirable and functional floor plan. The main level features a dramatic two-story foyer, expansive formal and informal living areas, a finely appointed kitchen, wine cellar, billiards room, wet bar, laundry, and two bedroom suites. Oversized sliding doors create a seamless indoor-outdoor connection to the resort-style grounds, where covered loggias, lounge areas, gardens, barbecue area, pool, and spa all frame the extraordinary coastal backdrop. The second level includes three additional bedroom suites, including a grand primary retreat with spa-like bath, generous wardrobe space, gym, theater, and private terraces. All three upstairs bedrooms face the incredible ocean views, creating a rare and memorable living experience. There is also an opportunity to add a fourth upstairs bedroom, offering additional flexibility for future needs. With over half an acre of private grounds, panoramic views from Catalina to Palos Verdes, and a coveted Pelican Hill location just moments from world-class beaches, golf, dining, and shopping, this estate r Perfectly situated at the end of a quiet cul-de-sac within the prestigious guard-gated enclave of Pelican Hill, this remarkable Newport Coast estate offers rare privacy, commanding scale, and some of the most captivating views in Southern California. Positioned on over half an acre, the residence captures panoramic ocean, Catalina, Newport Harbor, Buck Gully, and city light views from an exceptional front-row setting. Spanning over 9,800 square feet of living space across just two levels with no subterranean level the home offers a highly desirable and functional floor plan. The main level features a dramatic two-story foyer, expansive formal and informal living areas, a finely appointed kitchen, wine cellar, billiards room, wet bar, laundry, and two bedroom suites. Oversized sliding doors create a seamless indoor-outdoor connection to the resort-style grounds, where covered loggias, lounge areas, gardens, barbecue area, pool, and spa all frame the extraordinary coastal backdrop. The second level includes three additional bedroom suites, including a grand primary retreat with spa-like bath, generous wardrobe space, gym, theater, and private terraces. All three upstairs bedrooms face the incredible ocean views, creating a rare and memorable living experience. There is also an opportunity to add a fourth upstairs bedroom, offering additional flexibility for future needs. With over half an acre of private grounds, panoramic views from Catalina to Palos Verdes, and a coveted Pelican Hill location just moments from world-class beaches, golf, dining, and shopping, this estate represents one of Newport Coasts most exceptional coastal offerings.

1 Rim Rdg, Newport Coast

$27,500,000
7 Beds 10 Baths 250033241 MLS ACTIVE Status Foxhill La BLDG.
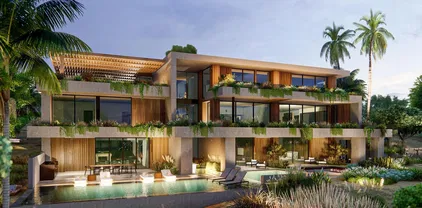
Located in the heart of Foxhill La Jolla, the newest and most exclusive, private coastal community, this extraordinary property with fully-approved CDP includes a soon-to-be-built exquisite residence set on a 31,147-SF lot and offering stunning ocean views. The proposed residence is a nearly 13,000-square foot modern sanctuary that seamlessly blends bold urban design with lush tropical vitality. This 7-bedroom, 8 full + 2 half bath retreat showcases a dynamic interplay of geometry and nature, with cascading greenery softening its striking, minimalist concrete architecture. Layered overhangs, brimming with vibrant plants, imbue the home with an organic energy, making it feel both commanding and alive. To compliment the raw concrete, warm wood accents are elegantly woven into the design. Vertical slats and detailed paneling lend a tactile richness, softening the home’s aesthetic while reinforcing its connection to the natural environment. These elements create a welcoming warmth, transforming the modernist lines into an inviting and livable space. Expansive glass walls blur the boundaries between indoors and out, allowing natural light to flood the interiors while framing unobstructed views of the surrounding greenery. Each level offers new discoveries, from shaded terraces to overhanging outdoor spaces embraced by tropical foliage. The design achieves a rare harmony between urban sophistication and natural beauty. The home’s plans also feature a gym, movie room, and entertainment/bar space, including a back kitchen/pantry and laundry/mudroom, and a 3-car garage.

7138 Romero Loop Unit Lot 3, La Jolla

$26,995,000
8 Beds 13 Baths 260019577 MLS ACTIVE Status
THE VERSAILLES OF LA JOLLA One of California’s great private estates is now available for sale! A once-in-a-generation opportunity to acquire one of California’s truly great estates. There are beautiful homes. There are extraordinary homes. And then there are estates that transcend real estate—properties that become part of the architectural and cultural fabric of a place. The Versailles of La Jolla is one of those estates. Commanding an extraordinary setting in the coveted Muirlands, this magnificent historic estate offers an exceptional combination of architectural pedigree, extraordinary scale, privacy, resort-style amenities, and panoramic Pacific views. Designed by esteemed architect Edgar Ulrich, the residence is a remarkable expression of European elegance infused with a distinctly California sensibility. Its architectural and historical significance is further distinguished by its coveted Mills Act designation. Thoughtfully expanded and modernized by the current owner in collaboration with Island Architects, the estate preserves its historic character and original charm while providing the sophistication, comfort, and livability expected of a world-class private residence. A LEGACY IN LANDSCAPE Set on approximately 2.65 irreplaceable acres, the grounds are an extraordinary estate within the estate. Inspired by the grandeur of Balboa Park and associated with the landscape vision of legendary horticulturist Kate Sessions, the “Mother of Balboa Park,” the gardens unfold through mature landscaping, formal gardens, secluded pathways, terraces, and exceptional outdoor entertaining spaces. Then there is the view. Sweeping, uninterrupted panoramas stretch across the Pacific and along the California coastline, with spectacular ocean vistas and extraordinary sunsets providing a breathtaking backdrop from the property. The setting is simply irreplaceable. A PRIVATE RESORT Designed as a private resort, The Versailles of La Jolla offers an extraordinary collection of amenities rarely found within a single residential estate. A magnificent saltwater pool and spa anchor the grounds, complemented by a luxurious pool cabana with full kitchen and bath. A regulation tennis court provides a private venue for competitive play or leisurely matches. Two beautifully appointed guest residences offer exceptional accommodations for family, friends, distinguished guests, or staff—creating privacy and flexibility rarely possible within a single residential compound. THE ART OF ENTERTAINING Inside, the estate rivals the finest private clubs. A spectacular Hollywood-style theater, expansive game room, and sophisticated billiard and bar lounge create extraordinary spaces for entertaining. A dedicated music room and study provide an inspiring environment for creativity, work, or quiet reflection. The chef’s kitchen, outfitted with top-tier appliances, combines exceptional functionality with refined design. A gracious formal sitting room offers an elegant setting for intimate entertaining and conversation. For the ultimate enthusiast, a state-of-the-art golf simulator brings the game home, adding another dimension to this remarkable private resort. Grandly proportioned interiors, soaring ceilings, exquisite architectural detailing, and expansive walls of glass further elevate the residence, while the seamless connection between interior spaces and the extraordinary grounds embraces the quintessential La Jolla lifestyle.

1205 Muirlands Dr, La Jolla

$26,995,000
5 Beds 7 Baths OC26173219 MLS ACTIVE Status
Presenting an exceptional opportunity at 4521 Orrington Road in the heart of Corona del Mar, where striking contemporary architecture, expansive ocean views, and thoughtfully designed living spaces come together in a truly distinctive coastal residence. Designed by architect Craig Schultz, the residence is envisioned at approximately 7,724 square feet of living space with 5 bedrooms, 6.5 bathrooms, and an impressive 2,782-square-foot garage, with anticipated completion in Winter 2027. The home is designed around seamless indoor-outdoor living and a sophisticated modern aesthetic. The main level is centered around a dramatic open-concept great room, dining area, and chefs kitchen, framed by expansive walls of glass that open toward the ocean-facing terrace, pool, spa, and outdoor entertaining spaces. A luxurious primary suite, additional ensuite bedrooms, private office, and carefully positioned courtyards create a layout that balances openness with privacy. The lower level expands the lifestyle offering with a substantial garage, gym, entertainment lounge with bar, sauna, and elevator access connecting the homes two levels. Clean architectural lines, warm natural materials, soaring volumes, and floor-to-ceiling glass are designed to capture abundant natural light and coastal views throughout. Located moments from the beaches, boutiques, restaurants, and lifestyle of Corona del Mar Village, 4521 Orrington presents a rare opportunity to create a statement residence combining scale, design, and an exceptional coastal setting. Presenting an exceptional opportunity at 4521 Orrington Road in the heart of Corona del Mar, where striking contemporary architecture, expansive ocean views, and thoughtfully designed living spaces come together in a truly distinctive coastal residence. Designed by architect Craig Schultz, the residence is envisioned at approximately 7,724 square feet of living space with 5 bedrooms, 6.5 bathrooms, and an impressive 2,782-square-foot garage, with anticipated completion in Winter 2027. The home is designed around seamless indoor-outdoor living and a sophisticated modern aesthetic. The main level is centered around a dramatic open-concept great room, dining area, and chefs kitchen, framed by expansive walls of glass that open toward the ocean-facing terrace, pool, spa, and outdoor entertaining spaces. A luxurious primary suite, additional ensuite bedrooms, private office, and carefully positioned courtyards create a layout that balances openness with privacy. The lower level expands the lifestyle offering with a substantial garage, gym, entertainment lounge with bar, sauna, and elevator access connecting the homes two levels. Clean architectural lines, warm natural materials, soaring volumes, and floor-to-ceiling glass are designed to capture abundant natural light and coastal views throughout. Located moments from the beaches, boutiques, restaurants, and lifestyle of Corona del Mar Village, 4521 Orrington presents a rare opportunity to create a statement residence combining scale, design, and an exceptional coastal setting.

4521 Orrington, Newport Beach

$26,995,000
5 Beds 8 Baths NP26137970 MLS ACTIVE Status
From Irvine Terraces most prized front row, this Brandon Architects estate is composed to hold Newport Harbor, Catalina Island, city lights, and the evening horizon in uninterrupted frame. Approximately 7,735 square feet of living space unfolds with the precision of custom architecture, balancing volume, materiality, and sightlines across five bedroom suites, a private office, and six-and-two-half baths. Inside, 11.5-foot ceilings and wide-plank white oak floors establish a warm architectural cadence, complemented by custom stonework, linear fireplaces, rich millwork, and tactile finishes that reward close attention. Daily life centers around an open great room, dining area, and chefs kitchen, where Gaggenau appliances, a Quartzite-clad island, and an adjoining prep kitchen create an understated command center for hosting. Floor-to-ceiling Renlita doors recede completely, dissolving the threshold between interior living spaces, outdoor terraces, and the harbor beyond. The primary suite includes an expansive view terrace, sleek fireplace, spa-caliber bath with soaking tub and steam shower, and a boutique-style walk-in wardrobe finished in suede and leather. A floating staircase beneath a skylight, framed by glass railings and sculptural lighting, creates an elegant vertical connection between the main living level and the spaces below. On the lower level, a secondary primary suite, guest accommodations, and a grand lounge extend the residences hospitality with ease. Wellness, cinema, wine, and entertaining each occupy their own considered moments: office that could be used a From Irvine Terraces most prized front row, this Brandon Architects estate is composed to hold Newport Harbor, Catalina Island, city lights, and the evening horizon in uninterrupted frame. Approximately 7,735 square feet of living space unfolds with the precision of custom architecture, balancing volume, materiality, and sightlines across five bedroom suites, a private office, and six-and-two-half baths. Inside, 11.5-foot ceilings and wide-plank white oak floors establish a warm architectural cadence, complemented by custom stonework, linear fireplaces, rich millwork, and tactile finishes that reward close attention. Daily life centers around an open great room, dining area, and chefs kitchen, where Gaggenau appliances, a Quartzite-clad island, and an adjoining prep kitchen create an understated command center for hosting. Floor-to-ceiling Renlita doors recede completely, dissolving the threshold between interior living spaces, outdoor terraces, and the harbor beyond. The primary suite includes an expansive view terrace, sleek fireplace, spa-caliber bath with soaking tub and steam shower, and a boutique-style walk-in wardrobe finished in suede and leather. A floating staircase beneath a skylight, framed by glass railings and sculptural lighting, creates an elegant vertical connection between the main living level and the spaces below. On the lower level, a secondary primary suite, guest accommodations, and a grand lounge extend the residences hospitality with ease. Wellness, cinema, wine, and entertaining each occupy their own considered moments: office that could be used as an exercise room, state-of-the-art screening room, full wet bar, elevator, four-car garage, and appx. 1,300-bottle climate-controlled wine cellar secured with biometric access. Beyond the glass, an infinity-edge pool and spa, built-in BBQ kitchen, and layered lounge spaces create a resort-like edge to the composition, oriented toward sunset and water. Discreetly integrated technology, anchored by a Savant smart home system, brings lighting, climate, security, and entertainment into seamless control without disrupting the design. Additional highlights include a Duffy and slip lease transfer available with sale, laundry room on each level, two EV chargers with dedicated meter, alarm system, and owned solar. Rarely does a Newport Beach residence combine this front-row position, architectural pedigree, and amenity program with such composure.

1201 Dolphin Ter, Corona Del Mar

$26,995,000
4 Beds 6 Baths NP25262723 MLS ACTIVE Status
From its stunning perch overlooking the ocean, the beach at Mussel Cove, breaking waves, rocky cliffs, Catalina Island and spectacular sunsets, this contemporary Laguna Beach masterpiece redefines luxurious oceanfront style and living. Newly remodeled to the highest standards inside and outdoors, the custom estate is located at the end of a cul-de-sac in guard-gated Three Arch Bay, one of Southern Californias most sought-after addresses. The sound of the surf creates a natural playlist for an incomparable lifestyle, lending excitement to entertaining and calm to relaxation. Virtually every detail of the home is new, including its roof and exterior walls clad in natural stone tile. Approximately 5,072 square feet, the residence offers direct beach access and reveals itself to be exceptionally open, bright and enviably private. A loft-style foyer with sitting area opens via a staircase to living areas below. Enjoy vaulted and beamed ceilings, skylights, and floor-to-ceiling windows that frame ocean and beach views. Seamless in design, living and dining rooms open to an ocean-view balcony via bifold glass doors, a linear fireplace adds visual flair, and the family room features an elevator with access to lower levels. Top-tier finishes and fixtures were incorporated into the new remodel at every opportunity, including wide-plank wood flooring, high-end lighting and glass stair rails. In the kitchen, a peninsula and an island accommodate meal prep and casual dining, and a glass-enclosed wine wall, custom white Shaker cabinetry, full backsplash, built-in Sub-Zero refrigerator, t From its stunning perch overlooking the ocean, the beach at Mussel Cove, breaking waves, rocky cliffs, Catalina Island and spectacular sunsets, this contemporary Laguna Beach masterpiece redefines luxurious oceanfront style and living. Newly remodeled to the highest standards inside and outdoors, the custom estate is located at the end of a cul-de-sac in guard-gated Three Arch Bay, one of Southern Californias most sought-after addresses. The sound of the surf creates a natural playlist for an incomparable lifestyle, lending excitement to entertaining and calm to relaxation. Virtually every detail of the home is new, including its roof and exterior walls clad in natural stone tile. Approximately 5,072 square feet, the residence offers direct beach access and reveals itself to be exceptionally open, bright and enviably private. A loft-style foyer with sitting area opens via a staircase to living areas below. Enjoy vaulted and beamed ceilings, skylights, and floor-to-ceiling windows that frame ocean and beach views. Seamless in design, living and dining rooms open to an ocean-view balcony via bifold glass doors, a linear fireplace adds visual flair, and the family room features an elevator with access to lower levels. Top-tier finishes and fixtures were incorporated into the new remodel at every opportunity, including wide-plank wood flooring, high-end lighting and glass stair rails. In the kitchen, a peninsula and an island accommodate meal prep and casual dining, and a glass-enclosed wine wall, custom white Shaker cabinetry, full backsplash, built-in Sub-Zero refrigerator, two Bosch drawer microwaves, a double Wolf range, and a prep kitchen with walk-in pantry are featured. The multi-level floorplan includes four bedrooms and four full and two half baths. Two ocean-view primary suites are featured, one on each of the lower levels. One includes a versatile bonus room, and both present covered balconies with magnificent ocean and beach views, fireplaces, lavish en suite bathrooms, and custom walk-in closets. On the lowest floor, a spacious secondary bedroom hosts built-in bunkbeds. Full-width balconies at three levels erase the lines between indoor living and the ocean, and stairs descend to an intimate backyard on a homesite of nearly 9,040 square feet. Located in South Laguna, Three Arch Bay offers lighted tennis and pickleball courts, a playground, and easy access to Monarch Beach Golf Links, The Ritz-Carlton Resort, Dana Point and Lagunas Main Beach.

33 Bay Dr, Laguna Beach

$26,900,000
8 Beds 12 Baths OC26143906 MLS ACTIVE Status
A true estate-style property sited on 2.5 acres, surrounded by an assemblage of accommodations to complement both the structural elements and the sublime natural setting. A Robert Tong concept and design, the compound affords a 15,500-square-foot main residence, refined by a curated selection of exceptional materials and amenities, along with a 2,500 square-foot guest house; a gallery garage with capacity for 20 vehicles; and a spacious cabana all finished to reflect an elevated living experience. The estate was meticulously designed and arranged in accordance with the principles of Feng Shui, with these guidelines serving as the foundational framework for the overarching theme. The surrounding grounds present captivating moments for outdoor enjoyment, thoughtfully arranged around an expansive central gathering space and enhanced by a collection of mature trees, verdant foliage and lawns, and a 100ft-pool with ensconcing fountains. Additional notable appointments include a theater, games room, sauna, hibachi room, tennis courts, and meandering paths. Offering extremely rare lifestyle opportunities, the property is set within the established Bradbury Estates revered for its privacy, location, and proximity to several of the finest schools in California. A property of this caliber, in this idyllic community has not been available in decades. A true estate-style property sited on 2.5 acres, surrounded by an assemblage of accommodations to complement both the structural elements and the sublime natural setting. A Robert Tong concept and design, the compound affords a 15,500-square-foot main residence, refined by a curated selection of exceptional materials and amenities, along with a 2,500 square-foot guest house; a gallery garage with capacity for 20 vehicles; and a spacious cabana all finished to reflect an elevated living experience. The estate was meticulously designed and arranged in accordance with the principles of Feng Shui, with these guidelines serving as the foundational framework for the overarching theme. The surrounding grounds present captivating moments for outdoor enjoyment, thoughtfully arranged around an expansive central gathering space and enhanced by a collection of mature trees, verdant foliage and lawns, and a 100ft-pool with ensconcing fountains. Additional notable appointments include a theater, games room, sauna, hibachi room, tennis courts, and meandering paths. Offering extremely rare lifestyle opportunities, the property is set within the established Bradbury Estates revered for its privacy, location, and proximity to several of the finest schools in California. A property of this caliber, in this idyllic community has not been available in decades.

61 Palm Hill Ln, Bradbury

$26,800,000
8 Beds 15 Baths AR26149274 MLS ACTIVE Status
In the prestigious, guard-gated enclave of Bradbury Estates, this extraordinary estate is a timeless architectural statement defined by Italian artisan craftsmanship and uncompromising luxury. Nestled on over 2 acres, the Tuscan-inspired masterpiece spans more than 14,000 square feet, seamlessly blending timeless design with modern self-sufficiency. A palm-lined drive reveals a grand entrance anchored by a two-story foyer, a showstopping Murano glass chandelier, laser-cut marble inlays, and Lalique crystal accents layered against silk wall coveringsan immediate statement of the caliber that awaits inside. Throughout the residence, hand-selected materials from Italy define the interiors: laser cut marble-inlaid floors, custom embroidery carpets, coffered and domed ceilings, sculpted wall treatments, and a curated collection of Murano chandeliers. Every bedroom suite is its own private retreat, complete with custom lighting and spa-caliber marble baths. Beyond its beauty, the estate is built for true independencefully integrated home automation, extensive solar power, battery backup, underground fuel reserves, and a full-site generator ensure comfort and security never waver, on or off the grid. Entertaining is elevated across indoor and outdoor spaces, including an indoor lap pool, a resort-style mosaic-tiled outdoor pool framed by living room views, a private guest house with two en-suite bedrooms and kitchenette, an executive office with conference lounge, a state-of-the-art fitness center, and a statement car barn built for a serious collection. This is an exceptional opp In the prestigious, guard-gated enclave of Bradbury Estates, this extraordinary estate is a timeless architectural statement defined by Italian artisan craftsmanship and uncompromising luxury. Nestled on over 2 acres, the Tuscan-inspired masterpiece spans more than 14,000 square feet, seamlessly blending timeless design with modern self-sufficiency. A palm-lined drive reveals a grand entrance anchored by a two-story foyer, a showstopping Murano glass chandelier, laser-cut marble inlays, and Lalique crystal accents layered against silk wall coveringsan immediate statement of the caliber that awaits inside. Throughout the residence, hand-selected materials from Italy define the interiors: laser cut marble-inlaid floors, custom embroidery carpets, coffered and domed ceilings, sculpted wall treatments, and a curated collection of Murano chandeliers. Every bedroom suite is its own private retreat, complete with custom lighting and spa-caliber marble baths. Beyond its beauty, the estate is built for true independencefully integrated home automation, extensive solar power, battery backup, underground fuel reserves, and a full-site generator ensure comfort and security never waver, on or off the grid. Entertaining is elevated across indoor and outdoor spaces, including an indoor lap pool, a resort-style mosaic-tiled outdoor pool framed by living room views, a private guest house with two en-suite bedrooms and kitchenette, an executive office with conference lounge, a state-of-the-art fitness center, and a statement car barn built for a serious collection. This is an exceptional opportunity to call one of Southern California's most private and prestigious enclaves home.

100 Palm Hill Ln, Bradbury

$26,775,000
7 Beds 11 Baths SR26048671 MLS ACTIVE Status
Gorgeous new estate sited on nearly 2.5 acres of mature trees and superbly private grounds. Nestled on a quiet cul de sac, highlights of this beautifully built residence include an open floor plan that's perfect for relaxed family living and gracious entertaining. Features include a superb chef's kitchen with two islands & sunny breakfast room, opening to the spacious family room with stone fireplace and huge picture windows overlooking the lush grounds. Additional amenities include both formal living & dining rooms, a lounge with wet bar, a glass encased, refrigerated wine room, a beautiful custom office, a deluxe home theater, a gym/wellness center with both steam shower & sauna, and a second, upstairs den. All six bedrooms in the main house are en suite, and the primary suite is a true statement of luxury with dual all stone baths, two generous, room-sized custom closets, a two-sided, floor to ceiling fireplace, and an expansive walk-out balcony, all nestled amongst numerous mature oak & pine trees. The amazing grounds also include your own private tennis court, a sparkling infinity edged pool and spa, a covered patio with barbecue center, and a one bedroom guest house set on it's own pad with a large grassy lawn area, plus a 4-car garage with loads of off additional off street parking. With a wonderful, center of Hidden Hills location, close to highly regarded public and private schools, and just minutes from The Common's Shopping Center, this home has much to offer. *** Please see the property video in the link below. Gorgeous new estate sited on nearly 2.5 acres of mature trees and superbly private grounds. Nestled on a quiet cul de sac, highlights of this beautifully built residence include an open floor plan that's perfect for relaxed family living and gracious entertaining. Features include a superb chef's kitchen with two islands & sunny breakfast room, opening to the spacious family room with stone fireplace and huge picture windows overlooking the lush grounds. Additional amenities include both formal living & dining rooms, a lounge with wet bar, a glass encased, refrigerated wine room, a beautiful custom office, a deluxe home theater, a gym/wellness center with both steam shower & sauna, and a second, upstairs den. All six bedrooms in the main house are en suite, and the primary suite is a true statement of luxury with dual all stone baths, two generous, room-sized custom closets, a two-sided, floor to ceiling fireplace, and an expansive walk-out balcony, all nestled amongst numerous mature oak & pine trees. The amazing grounds also include your own private tennis court, a sparkling infinity edged pool and spa, a covered patio with barbecue center, and a one bedroom guest house set on it's own pad with a large grassy lawn area, plus a 4-car garage with loads of off additional off street parking. With a wonderful, center of Hidden Hills location, close to highly regarded public and private schools, and just minutes from The Common's Shopping Center, this home has much to offer. *** Please see the property video in the link below.

24341 Rolling View Rd, Hidden Hills

$26,750,000
6 Beds 11 Baths SR26142595 MLS ACTIVE Status
A wonderfully private, nearly 3 acre lot showcases this stellar, privately gated custom estate where "Frank Lloyd Wright meets Mondrian" complete with its own tennis court, a swim through outdoor/indoor pool with swim jets, waterfalls, waterslide & spa, over twenty fruit trees, organic vegetable garden, big outdoor patio with fireplace, and an observatory with a 14" reflector telescope. Interior highlights include a beautiful chef's kitchen with dual islands & large breakfast room, opening to the spacious family room with sliding walls of glass, plus an adjoining lounge with wet bar, beautiful living room with 25' tall ceilings & Onyx wall, a built-in 750 gallon fish tank, an amazing, one-of-a-kind, Octo-light home theater with 19' diagonal screen, plus a cantina bar, acoustically shielded music room, wine room, professional, entertainment grade game room, mirrored gym with deluge shower, steam & massage room, a children's study and custom office. There are six en suite bedrooms including the superb primary suite complete with a glass encased shower, soaking tub, fireplace, and large walk-out balcony overlooking the lush private grounds. Additional amenities include a Crestron-controlled smart home system by Bliss Home Automation, a 24 kilowatt photo-voltaic solar system with energy monitor, rooftop solar heating system, an elevator, plus front and rear staircases, circular driveway, and two, 3-car garages. The grounds also include a half-basketball court, full barbecue center with wood-burning pizza oven, indoor/outdoor bar, firepit, a gentle hiking trail through the trees A wonderfully private, nearly 3 acre lot showcases this stellar, privately gated custom estate where "Frank Lloyd Wright meets Mondrian" complete with its own tennis court, a swim through outdoor/indoor pool with swim jets, waterfalls, waterslide & spa, over twenty fruit trees, organic vegetable garden, big outdoor patio with fireplace, and an observatory with a 14" reflector telescope. Interior highlights include a beautiful chef's kitchen with dual islands & large breakfast room, opening to the spacious family room with sliding walls of glass, plus an adjoining lounge with wet bar, beautiful living room with 25' tall ceilings & Onyx wall, a built-in 750 gallon fish tank, an amazing, one-of-a-kind, Octo-light home theater with 19' diagonal screen, plus a cantina bar, acoustically shielded music room, wine room, professional, entertainment grade game room, mirrored gym with deluge shower, steam & massage room, a children's study and custom office. There are six en suite bedrooms including the superb primary suite complete with a glass encased shower, soaking tub, fireplace, and large walk-out balcony overlooking the lush private grounds. Additional amenities include a Crestron-controlled smart home system by Bliss Home Automation, a 24 kilowatt photo-voltaic solar system with energy monitor, rooftop solar heating system, an elevator, plus front and rear staircases, circular driveway, and two, 3-car garages. The grounds also include a half-basketball court, full barbecue center with wood-burning pizza oven, indoor/outdoor bar, firepit, a gentle hiking trail through the trees and to the observatory, and loads of entertaining space.

5824 Jed Smith Rd, Hidden Hills

board logo

This information is deemed reliable but not guaranteed. You should rely on this information only to decide whether or not to further investigate a particular property. BEFORE MAKING ANY OTHER DECISION, YOU SHOULD PERSONALLY INVESTIGATE THE FACTS (e.g. square footage and lot size) with the assistance of an appropriate professional. You may use this information only to identify properties you may be interested in investigating further. All uses except for personal, non-commercial use in accordance with the foregoing purpose are prohibited. Redistribution or copying of this information, any photographs or video tours is strictly prohibited. This information is derived from the Internet Data Exchange (IDX) service provided by San Diego MLS®. Displayed property listings may be held by a brokerage firm other than the broker and/or agent responsible for this display. The information and any photographs and video tours and the compilation from which they are derived is protected by copyright. Compilation © 2026 San Diego MLS®,