
Refine Search
Sort by
$1,199,000
4 Beds 3 Baths NDP2603644 MLS ACTIVE Status
Welcome to 14009 Eastern St, a premier dual-level home in Poway, CA, offering luxury upgrades, a huge lot, in one of the most sought-after Poway neighborhoods. This 2,507 sq ft home features 4 bedrooms, 3 bathrooms. Highlights include custom architectural details, and a chefs kitchen with high end appliances, granite countertops, and a large island. The primary suite offers a spa-style bath with a walk in closet. Located in Poway Unified School District near top-rated schools, parks, and trailsthis is a rare Poway real estate opportunity. Build one or more ADUs on this huge lot. Welcome to 14009 Eastern St, a premier dual-level home in Poway, CA, offering luxury upgrades, a huge lot, in one of the most sought-after Poway neighborhoods. This 2,507 sq ft home features 4 bedrooms, 3 bathrooms. Highlights include custom architectural details, and a chefs kitchen with high end appliances, granite countertops, and a large island. The primary suite offers a spa-style bath with a walk in closet. Located in Poway Unified School District near top-rated schools, parks, and trailsthis is a rare Poway real estate opportunity. Build one or more ADUs on this huge lot.

14009 Eastern St, Poway

$565,000
2 Beds 2 Baths 260008304 MLS ACTIVE Status Bernardo Pines BLDG.
Newly updated and move-in ready home in the desirable Bernardo Pines community. This residence features brand new carpet and fresh professional paint throughout, providing a clean and modern feel. The open floor plan is enhanced by vaulted ceilings and large windows that offer plenty of natural light. Both bathrooms have been refreshed. Located in the acclaimed Poway Unified School District with convenient access to the I-15, shopping, and dining. A must-see for those looking for a turnkey home in a prime San Diego location. Seller is the listing agent and a CA Licensed Real Estate Broker. Laundry hook-ups (gas & elec) are in the unit with enough space for a full size washer and dryer. Water bill paid for by HOA. Hot water heater is only 1 year old.

11850 Caminito Ronaldo, Unit 233, Rancho Bernardo/Sabre Springs/Carmel Mt Ranch

$1,549,000
5 Beds 4 Baths 260008223 MLS ACTIVE Status
Rare opportunity to own a highly upgraded Poway pool home with a connected ADU, located within the award-winning Poway Unified School District. This versatile property offers exceptional value for buyers seeking a multigenerational home, income-producing property, or a home with a a private guest suite. The main residence features an upgraded kitchen with elegant Brazilian granite countertops, upgraded flooring, spacious walk-in closets, and energy-efficient dual-pane windows. The connected ADU provides outstanding flexibility for extended family living, guests, rental income, or a home office. Step into your private backyard retreat featuring a sparkling swimming pool, an outdoor BBQ and entertainment area complete with a bar, and ample space for year-round Southern California living. Additional highlights include leased solar panels, RV parking, a spacious two-car garage, and two large storage sheds, providing abundant space for hobbies, equipment, tools, or additional storage needs. Ideally located near Old Poway Park, shopping, restaurants, parks, and top-rated schools within the Poway Unified School District, this property combines lifestyle, convenience, and exceptional investment potential. Homes offering a pool, connected ADU, rental income opportunity, RV parking, and extensive storage are a rare find in Poway. Whether you're looking for a forever home, multigenerational living, or an income-producing property, this exceptional residence delivers it all.

13406 Aubrey St, Poway

$380,000
1 Beds 1 Baths NDP2603227 MLS ACTIVE Status
NO Special Assessments. HOA has 100% fire insurance Updated upstairs condo with 1 car detached garage. Vaulted ceilings, central A/C, a cozy fireplace, updated flooring. Bright and open floor plan with granite kitchen countertops, spacious living and dining areas, and private balcony accessperfect for relaxing or entertaining. The primary suite offers soaring ceilings, a walk-in closet, and direct balcony access. Additional highlights include a stackable washer and dryer, ample storage, and all appliances included. Located in the desirable Morada community, residents enjoy resort-style amenities including a pool, spa, tennis courts, fitness center, clubhouse, billiards room, and recreation facilities. Prime Rancho Bernardo location near I-15, shopping, restaurants, golf courses, Lake Hodges trails, and the highly acclaimed Poway Unified School District. Ideal for first-time buyers, downsizers, investors, or anyone seeking a low-maintenance lifestyle with exceptional amenities. Back on market due to buyer job lossno fault of the property. A second chance to own an updated Rancho Bernardo condo with vaulted ceilings, detached garage, resort-style amenities, and an outstanding location. NO Special Assessments. HOA has 100% fire insurance Updated upstairs condo with 1 car detached garage. Vaulted ceilings, central A/C, a cozy fireplace, updated flooring. Bright and open floor plan with granite kitchen countertops, spacious living and dining areas, and private balcony accessperfect for relaxing or entertaining. The primary suite offers soaring ceilings, a walk-in closet, and direct balcony access. Additional highlights include a stackable washer and dryer, ample storage, and all appliances included. Located in the desirable Morada community, residents enjoy resort-style amenities including a pool, spa, tennis courts, fitness center, clubhouse, billiards room, and recreation facilities. Prime Rancho Bernardo location near I-15, shopping, restaurants, golf courses, Lake Hodges trails, and the highly acclaimed Poway Unified School District. Ideal for first-time buyers, downsizers, investors, or anyone seeking a low-maintenance lifestyle with exceptional amenities. Back on market due to buyer job lossno fault of the property. A second chance to own an updated Rancho Bernardo condo with vaulted ceilings, detached garage, resort-style amenities, and an outstanding location.

18674 Caminito Cantilena, Unit 242, Rancho Bernardo/Sabre Springs/Carmel Mt Ranch

$850,000
2 Beds 2 Baths OC26024952 MLS ACTIVE UNDER CONTRACT Status
LOCATION, LOCATION, LOCATION for this "Seven Oaks" One Level with a TRUE PANORAMIC VIEW from ALL rear windows and slider, as well as no neighbors across the street looking out from the front porch and kitchen into an extra VIEW! The view is compelling and must be experienced in person, the pictures don't do it justice! The interior offers a double door, formal entry, a formal living room, a dining area open to the living room, and an EXPANDED, permitted family room with a beamed ceiling; an access to a laundry room with side by side washer and dryer and sink, a second door from the laundry gives access into the garage which has a workshop area with a workbench and access to the front; a primary suite with a newly updated bathroom, and a secondary bedroom with a recently updated hallway bath. Upgrades and improvements include but are not limited to custom tile flooring, upgraded looped carpet in the bedrooms and family room, tall baseboards and crown molding, a recessed, tray ceiling in the kitchen with crown molding and custom tile counters, a new garbage disposal, a stainless steel sink, recessed lighting, stainless steel appliances, and newer fixtures and hardware, Quartz counters in the bathrooms, recessed lighting, new toilets, all new sinks, tiled tub enclosure, mirrors, and medicine cabinet. There are newer verticals and blinds for minimal maintenance, 2 ceiling fans, mirrored wardrobes, tall baseboards, newer paneled interior doors, recessed lighting, and more! The exterior offers a freshly painted roll-up garage door and touch up paint at front, a professionally lan LOCATION, LOCATION, LOCATION for this "Seven Oaks" One Level with a TRUE PANORAMIC VIEW from ALL rear windows and slider, as well as no neighbors across the street looking out from the front porch and kitchen into an extra VIEW! The view is compelling and must be experienced in person, the pictures don't do it justice! The interior offers a double door, formal entry, a formal living room, a dining area open to the living room, and an EXPANDED, permitted family room with a beamed ceiling; an access to a laundry room with side by side washer and dryer and sink, a second door from the laundry gives access into the garage which has a workshop area with a workbench and access to the front; a primary suite with a newly updated bathroom, and a secondary bedroom with a recently updated hallway bath. Upgrades and improvements include but are not limited to custom tile flooring, upgraded looped carpet in the bedrooms and family room, tall baseboards and crown molding, a recessed, tray ceiling in the kitchen with crown molding and custom tile counters, a new garbage disposal, a stainless steel sink, recessed lighting, stainless steel appliances, and newer fixtures and hardware, Quartz counters in the bathrooms, recessed lighting, new toilets, all new sinks, tiled tub enclosure, mirrors, and medicine cabinet. There are newer verticals and blinds for minimal maintenance, 2 ceiling fans, mirrored wardrobes, tall baseboards, newer paneled interior doors, recessed lighting, and more! The exterior offers a freshly painted roll-up garage door and touch up paint at front, a professionally landscaped front and rear yard with sprinklers to plants set on timers, and a colorful curb appeal with succulents in early Spring bloom for the discerning buyer. The rear yard has a huge stamped concrete patio to relax on in the shade of the afternoon hours, as well as the kitchen window allows for a breeze to blow through while looking up the street at the front. Local amenities include the Bernardo Winery established in 1898, as well as the luxurious Rancho Bernardo Inn. This home is a must see!!

16445 Roca Dr, Rancho Bernardo/Sabre Springs/Carmel Mt Ranch

$725,000
2 Beds 2 Baths NDP2602103 MLS ACTIVE Status
Welcome to 17721 Valle de Lobo a rare opportunity to own single story in the charming Stoneridge Chateaus community. On the market for the first time in over 20 years, this bright and spacious single-level condo offers a roomy and comfortable floor plan filled with natural light. A central atrium brings sunlight into the heart of the home, while high ceilings enhance the open feel and keep the space light and airy throughout the day. The kitchen features a cozy breakfast nook overlooking the backyard, perfect for enjoying your morning coffee. As a desirable end unit, the home shares only one wall and sits alongside a peaceful greenbelt, offering additional privacy and a pleasant outdoor setting. Additional highlights include a private two-car garage, ample guest parking nearby, and a functional single-level layout ideal for easy living. Located within the well-maintained Stoneridge Chateaus, the community is known for its charm, mature landscaping, and convenient access to shopping, dining, parks, and major commuter routes. A wonderful opportunity to enjoy the home as-is or update to your personal taste in a highly desirable neighborhood. Welcome to 17721 Valle de Lobo a rare opportunity to own single story in the charming Stoneridge Chateaus community. On the market for the first time in over 20 years, this bright and spacious single-level condo offers a roomy and comfortable floor plan filled with natural light. A central atrium brings sunlight into the heart of the home, while high ceilings enhance the open feel and keep the space light and airy throughout the day. The kitchen features a cozy breakfast nook overlooking the backyard, perfect for enjoying your morning coffee. As a desirable end unit, the home shares only one wall and sits alongside a peaceful greenbelt, offering additional privacy and a pleasant outdoor setting. Additional highlights include a private two-car garage, ample guest parking nearby, and a functional single-level layout ideal for easy living. Located within the well-maintained Stoneridge Chateaus, the community is known for its charm, mature landscaping, and convenient access to shopping, dining, parks, and major commuter routes. A wonderful opportunity to enjoy the home as-is or update to your personal taste in a highly desirable neighborhood.

17721 Valle De Lobo, Poway

$6,899,999
6 Beds 8 Baths PW26049622 MLS ACTIVE Status
Nestled within the exclusive gated community of Heritage Estates, this luxurious custom estate offers over 14,000 square feet of meticulously designed living space on more than five acres of pristine land, providing ultimate privacy and breathtaking panoramic sunset views. This stunning residence features a state-of-the-art home theater, a fully equipped gym with a steam room, sauna, wine cellar and a private home office. The expansive master bedroom features a spacious walk-in closet, attached laundry room, spa-like bath with a soaking tub and shower, and access to the backyard, offering the perfect blend of luxury and convenience. Each en-suite bedroom is a private retreat, featuring luxurious bathrooms and ensuring ultimate privacy, with a guest room thoughtfully located in a secluded wing of the home. The impressive second-story home bar offers a built-in bar top with seating, an ice maker, wine fridge, humidor for cigars, multiple TVs, classic arcade games and a pool table, creating the ultimate space for entertaining and relaxation. The gourmet chef's kitchen is equipped with top-of-the-line appliances, including 4 Fisher & Paykel dishwasher drawers, a Sub-Zero refrigerator, a Thermador 6-burner stove, a Thermador oven, a built-in Miele coffee maker, two expansive islands and an abundance of counter space, offering the perfect blend of style and functionality for culinary enthusiasts. The lavish backyard includes a 64,000 gallon saltwater pool and jacuzzi for entertaining with lush turf, fire pit, putting green, basketball court, batting cage, full swing golf simulato Nestled within the exclusive gated community of Heritage Estates, this luxurious custom estate offers over 14,000 square feet of meticulously designed living space on more than five acres of pristine land, providing ultimate privacy and breathtaking panoramic sunset views. This stunning residence features a state-of-the-art home theater, a fully equipped gym with a steam room, sauna, wine cellar and a private home office. The expansive master bedroom features a spacious walk-in closet, attached laundry room, spa-like bath with a soaking tub and shower, and access to the backyard, offering the perfect blend of luxury and convenience. Each en-suite bedroom is a private retreat, featuring luxurious bathrooms and ensuring ultimate privacy, with a guest room thoughtfully located in a secluded wing of the home. The impressive second-story home bar offers a built-in bar top with seating, an ice maker, wine fridge, humidor for cigars, multiple TVs, classic arcade games and a pool table, creating the ultimate space for entertaining and relaxation. The gourmet chef's kitchen is equipped with top-of-the-line appliances, including 4 Fisher & Paykel dishwasher drawers, a Sub-Zero refrigerator, a Thermador 6-burner stove, a Thermador oven, a built-in Miele coffee maker, two expansive islands and an abundance of counter space, offering the perfect blend of style and functionality for culinary enthusiasts. The lavish backyard includes a 64,000 gallon saltwater pool and jacuzzi for entertaining with lush turf, fire pit, putting green, basketball court, batting cage, full swing golf simulator and a built-in BBQ area for outdoor dining. Set in a private, secure community, this estate combines unparalleled luxury, comfort, and convenience for an extraordinary San Diego living experience.

18795 Heritage, Poway

$749,500
2 Beds 2 Baths 260005332 MLS ACTIVE Status Savannah Terrace BLDG.
Resort living in San Diego's top school district! Leading a healthy lifestyle and entertaining family and friends is easy and convenient with all the amenities included in this immaculately maintained community including large pool, spa, sauna, fitness center, gym, tennis, racquetball, basketball courts, walking trails, landscaped gardens, or adjacent public park. Enjoy your free time barbecuing in the picnic area, relaxing in the library, media room or socializing in the game room. Children will enjoy the enclosed playground. The clubhouse has rooms available for private events and a guest suite that may be reserved for out-of-town guests. The living area of the home opens directly to a private balcony overlooking a serene, park-like setting creating a seamless indoor/outdoor experience ideal for relaxing and entertaining. Custom wood shutters throughout add warmth and polished charm. The modern kitchen is beautifully appointed with granite countertops, stainless steel appliances, and a breakfast bar that seamlessly connects to a formal dining area perfect for casual gatherings. The inviting primary suite serves as a private retreat, offering tranquil ambiance and a spacious walk-in closet. Both bathrooms feature granite countertops and natural slate flooring reflecting the homes intentionally designed finishes. The laundry room is on the living level and an interior stairwell connects the home and the private two car garage. Within the boundaries of the top-rated Poway Unified School District. Close to freeways, shopping, dining and San Diego's finest beached.

10910 Serafina Lane, Unit 52, Rancho Bernardo/Sabre Springs/Carmel Mt Ranch

$4,650,000
5 Beds 6 Baths NDP2601743 MLS ACTIVE Status
Come experience the pinnacle of refined living in one of North Countys most coveted enclaves, The Lakes Above Rancho Santa Fe. Set within the exclusive Sterling Heights collection, this exceptional estate is gracefully positioned atop a private ridge, capturing sweeping panoramic views across the Santa Fe Valley and stretching west toward Del Mar and Solana Beach. Situated on over half an acre, the residence offers nearly 5,000 square feet of thoughtfully curated living space, encompassing five generously proportioned bedrooms and five-and-a-half baths. A grand entry with soaring ceilings introduces an airy, light-filled interior where refined finishes and architectural detail define each space. The open-concept design seamlessly connects the formal dining room, expansive great room, and gourmet kitchen creating an effortless flow for both intimate gatherings and large-scale entertaining. The chefs kitchen is a statement in both style and function, featuring dual oversized islands that are perfect for culinary adventures and hosting guests. Contemporary porcelain tile backsplashes add a beautiful designer touch. The adjoining family room is anchored by a striking fluted marble fireplace, complemented by custom built-ins, shiplap detailing, and a board-and-batten feature wall blending warmth with modern sophistication. The main-level primary suite is a private sanctuary, framed by tranquil valley views. Its spa-inspired bath offers dual vanities, an oversized soaking tub, and a serene palette of soft greys and whites. A custom-designed walk-in closet with center island provi Come experience the pinnacle of refined living in one of North Countys most coveted enclaves, The Lakes Above Rancho Santa Fe. Set within the exclusive Sterling Heights collection, this exceptional estate is gracefully positioned atop a private ridge, capturing sweeping panoramic views across the Santa Fe Valley and stretching west toward Del Mar and Solana Beach. Situated on over half an acre, the residence offers nearly 5,000 square feet of thoughtfully curated living space, encompassing five generously proportioned bedrooms and five-and-a-half baths. A grand entry with soaring ceilings introduces an airy, light-filled interior where refined finishes and architectural detail define each space. The open-concept design seamlessly connects the formal dining room, expansive great room, and gourmet kitchen creating an effortless flow for both intimate gatherings and large-scale entertaining. The chefs kitchen is a statement in both style and function, featuring dual oversized islands that are perfect for culinary adventures and hosting guests. Contemporary porcelain tile backsplashes add a beautiful designer touch. The adjoining family room is anchored by a striking fluted marble fireplace, complemented by custom built-ins, shiplap detailing, and a board-and-batten feature wall blending warmth with modern sophistication. The main-level primary suite is a private sanctuary, framed by tranquil valley views. Its spa-inspired bath offers dual vanities, an oversized soaking tub, and a serene palette of soft greys and whites. A custom-designed walk-in closet with center island provides boutique-level organization and elegance. Upstairs, a generous loft offers flexible space for a media lounge, executive office, fitness studio, or playroom. An additional bedroom opens to a spacious view balcony overlooking Rancho Santa Fe and the rolling hills of Cielo, an idyllic setting for sunset evenings. Designed for the quintessential Southern California lifestyle, the resort-caliber backyard features a sparkling pool and spa, outdoor kitchen, manicured turf, and a fire pit lounge perfect for hosting under the stars. Thoughtful enhancements include owned solar, automated shades, plantation shutters, upgraded designer lighting, crown molding, and an expansive four-car garage with additional on-site parking for up to eight vehicles. Residents of The Lakes enjoy proximity to the charming Village of Rancho Santa Fe, premier shopping, and convenient access to I-15 and CA-56. The home is located within the highly acclaimed Poway Unified School District, serving top-rated schools such as Del Norte High School and Del Sur Elementary School. At the heart of the community, The Crosby Club at Rancho Santa Fe offers optional membership opportunities, granting access to world-class golf, elevated dining, tennis, pickleball, a state-of-the-art fitness center, and a vibrant social calendar. This is more than a residenceit is a lifestyle defined by privacy, prestige, and effortless coastal elegance.

8144 Silverwind Dr, Rancho Bernardo/4S Ranch/Santaluz/Crosby Estates

$559,999
2 Beds 1 Baths PW26045701 MLS ACTIVE Status
2 bed townhouse in Rancho Peasquitos offering mountain views, privacy, and tasteful updates in the desirable Penasquitos Knolls community within Poway Unified School District. This move in ready end unit features no neighbors above or below, creating a quiet and comfortable living experience. Enjoy scenic mountain views from your private balcony and natural light throughout. Interior upgrades include newer flooring, dual pane windows, an updated sliding glass door, and a remodeled kitchen with quartz countertops, stainless steel appliances, and a large peninsula providing abundant storage and prep space. The remodeled bathroom offers a walk in shower and tiled flooring. The spacious primary bedroom and full size laundry closet add everyday convenience. A one car garage provides secure parking and storage. The front common area feels like an extension of the home, similar to a private patio, thanks to the end unit positioning and lack of a direct side neighbor. HOA covers water and trash. Located in Rancho Peasquitos, residents enjoy access to parks, trails, shopping, and major commuter routes while benefiting from the highly regarded Poway Unified School District. If you are looking for a 2 bed townhouse in Rancho Peasquitos that blends privacy, views, and updated finishes, this property delivers. 2 bed townhouse in Rancho Peasquitos offering mountain views, privacy, and tasteful updates in the desirable Penasquitos Knolls community within Poway Unified School District. This move in ready end unit features no neighbors above or below, creating a quiet and comfortable living experience. Enjoy scenic mountain views from your private balcony and natural light throughout. Interior upgrades include newer flooring, dual pane windows, an updated sliding glass door, and a remodeled kitchen with quartz countertops, stainless steel appliances, and a large peninsula providing abundant storage and prep space. The remodeled bathroom offers a walk in shower and tiled flooring. The spacious primary bedroom and full size laundry closet add everyday convenience. A one car garage provides secure parking and storage. The front common area feels like an extension of the home, similar to a private patio, thanks to the end unit positioning and lack of a direct side neighbor. HOA covers water and trash. Located in Rancho Peasquitos, residents enjoy access to parks, trails, shopping, and major commuter routes while benefiting from the highly regarded Poway Unified School District. If you are looking for a 2 bed townhouse in Rancho Peasquitos that blends privacy, views, and updated finishes, this property delivers.

9916 Paseo Montalban, Rancho Penasquitos

$7,999,000
5 Beds 7 Baths NDP2601625 MLS ACTIVE Status Santaluz BLDG.
Welcome home to this extraordinary, private single-level estate in the prestigious gated community of Santaluz! This home is perfectly positioned on a quiet cul-de-sac that captures sweeping westerly views all the way to the Pacific Ocean. Designed for luxurious indoor-outdoor living, the property offers an array of exceptional outdoor spaces. Enjoy the fully equipped outdoor kitchen, sparkling pool and spa, inviting fire pit, and a lush grassy play area accented by a tranquil fountain. The Outdoor California Room is an entertainers dream...complete with a fireplace, overhead heaters, and TV, while showcasing breathtaking sunset views each evening. The primary suite is a secluded sanctuary of refined elegance, featuring a private covered terrace and an intimate fireside sitting lounge designed for quiet relaxation. A thoughtfully appointed in-suite laundry area and built-in Wolf coffee system add everyday convenience with elevated sophistication. The spa-inspired bath is a true retreat, showcasing a sumptuous soaking jetted tub, dual water closets, an indulgent steam shower, and expansive custom-designed walk-in wardrobes crafted to the highest standard. The chefs kitchen is beautifully appointed with a Wolf range and French cooktop, premium appliances including a Miele coffee system, quartzite countertops, and both a butlers pantry and walk-in food pantry. A temperature-controlled 1,800-bottle wine cellar adds to the homes impressive amenities. The grand dining room showcases box-beamed ceilings and doors that open to a charming front courtyard with fountain. Throughout th Welcome home to this extraordinary, private single-level estate in the prestigious gated community of Santaluz! This home is perfectly positioned on a quiet cul-de-sac that captures sweeping westerly views all the way to the Pacific Ocean. Designed for luxurious indoor-outdoor living, the property offers an array of exceptional outdoor spaces. Enjoy the fully equipped outdoor kitchen, sparkling pool and spa, inviting fire pit, and a lush grassy play area accented by a tranquil fountain. The Outdoor California Room is an entertainers dream...complete with a fireplace, overhead heaters, and TV, while showcasing breathtaking sunset views each evening. The primary suite is a secluded sanctuary of refined elegance, featuring a private covered terrace and an intimate fireside sitting lounge designed for quiet relaxation. A thoughtfully appointed in-suite laundry area and built-in Wolf coffee system add everyday convenience with elevated sophistication. The spa-inspired bath is a true retreat, showcasing a sumptuous soaking jetted tub, dual water closets, an indulgent steam shower, and expansive custom-designed walk-in wardrobes crafted to the highest standard. The chefs kitchen is beautifully appointed with a Wolf range and French cooktop, premium appliances including a Miele coffee system, quartzite countertops, and both a butlers pantry and walk-in food pantry. A temperature-controlled 1,800-bottle wine cellar adds to the homes impressive amenities. The grand dining room showcases box-beamed ceilings and doors that open to a charming front courtyard with fountain. Throughout the home, youll find wood-cased archways, wood-beamed ceilings in the great room, and abundant natural light from thoughtfully placed skylights. Integrated home automation enhances modern living. Additional highlights include four en-suite secondary bedrooms, an executive wood-clad library with fireplace, custom bookcases and built-in desk, owned solar, and an oversized four-car garage. No expense has been spared, this is truly a one-of-a-kind estate, masterfully designed to embrace endless ocean views and unforgettable sunsets.

7953 Sentinel, Rancho Bernardo/4S Ranch/Santaluz/Crosby Estates

$1,099,000
4 Beds 2 Baths NDP2601623 MLS ACTIVE Status
Price reduced to $1,099,000. Welcome to one of the most spacious single-story homes in the desirable 55+ Seven Oaks community. With 2,208 sq ft, this well-maintained residence offers four bedrooms plus a sunroom and two bathroomsproviding flexibility for everyday living, guests, or hobbies. The home is filled with natural light and features ceiling fans in every room. The primary suite includes a dual-sided fireplace, spa-style bathroom, and large walk-in closet. The kitchen is equipped with stainless steel appliances, and a separate indoor laundry room adds everyday convenience. Additional highlights include owned solar for energy efficiency and a finished two car garage with epoxy flooring. The backyard is spacious and low-maintenance, with mountain views, a covered patio, and an air-conditioned sunroom ideal for year-round enjoyment. Seven Oaks residents enjoy access to a wide range of amenities, including a pool, spa, pickleball courts, clubs, and social activities. Conveniently located near shopping, dining, Bernardo Winery, Oaks North Golf Course, and easy access to I-15. Low HOA fee and no Mello-Roos. With its generous layout, thoughtful features, and excellent value, this home is a standout opportunity in Seven Oaks. Price reduced to $1,099,000. Welcome to one of the most spacious single-story homes in the desirable 55+ Seven Oaks community. With 2,208 sq ft, this well-maintained residence offers four bedrooms plus a sunroom and two bathroomsproviding flexibility for everyday living, guests, or hobbies. The home is filled with natural light and features ceiling fans in every room. The primary suite includes a dual-sided fireplace, spa-style bathroom, and large walk-in closet. The kitchen is equipped with stainless steel appliances, and a separate indoor laundry room adds everyday convenience. Additional highlights include owned solar for energy efficiency and a finished two car garage with epoxy flooring. The backyard is spacious and low-maintenance, with mountain views, a covered patio, and an air-conditioned sunroom ideal for year-round enjoyment. Seven Oaks residents enjoy access to a wide range of amenities, including a pool, spa, pickleball courts, clubs, and social activities. Conveniently located near shopping, dining, Bernardo Winery, Oaks North Golf Course, and easy access to I-15. Low HOA fee and no Mello-Roos. With its generous layout, thoughtful features, and excellent value, this home is a standout opportunity in Seven Oaks.

16866 Acebo Dr, Rancho Bernardo/Sabre Springs/Carmel Mt Ranch

$9,999,000
7 Beds 10 Baths NDP2601563 MLS ACTIVE Status
Welcome to the pinnacle of luxury living in Santaluz, nestled on nearly 3 acres of resort-style grounds. This magnificent estate encompasses 12,826 square feet of elegance and sophistication. As you approach the gated entrance, you're welcomed by impeccably landscaped grounds and breathtaking west-facing panoramic views of the Santaluz golf course, mountains, and ocean. Step inside, and the interior unfolds seamlessly with classic and contemporary design elements. High ceilings, large windows, and open-concept spaces create an airy, light-filled environment. The heart of the home is a gourmet kitchen equipped with top-of-the-line appliances, a large center island, custom cabinetry, and a large butler's pantry. Adjacent to the kitchen is an elegant dining room and great room that opens to the outdoor living spaces, allowing for effortless indoor-outdoor entertaining. Step outside to a backyard oasis. The home backs to the prestigious Santaluz golf course and sits majestically on Hole 1. You will also find a vanishing edge swimming pool that seemingly merges with the horizon, offering breathtaking sunset views. The expansive patios and covered loggias provide multiple settings for relaxation or hosting large gatherings. A BBQ area with a smoker, EVO, pizza oven, and fully equipped outdoor kitchen invites you to enjoy alfresco dining. There's a putting green for golf enthusiasts, a batting cage for sports lovers, and multiple lounging areas to soak in the serene ambiance. The main residence lives like a single-story home, featuring seven large bedrooms, each with an ensuite ba Welcome to the pinnacle of luxury living in Santaluz, nestled on nearly 3 acres of resort-style grounds. This magnificent estate encompasses 12,826 square feet of elegance and sophistication. As you approach the gated entrance, you're welcomed by impeccably landscaped grounds and breathtaking west-facing panoramic views of the Santaluz golf course, mountains, and ocean. Step inside, and the interior unfolds seamlessly with classic and contemporary design elements. High ceilings, large windows, and open-concept spaces create an airy, light-filled environment. The heart of the home is a gourmet kitchen equipped with top-of-the-line appliances, a large center island, custom cabinetry, and a large butler's pantry. Adjacent to the kitchen is an elegant dining room and great room that opens to the outdoor living spaces, allowing for effortless indoor-outdoor entertaining. Step outside to a backyard oasis. The home backs to the prestigious Santaluz golf course and sits majestically on Hole 1. You will also find a vanishing edge swimming pool that seemingly merges with the horizon, offering breathtaking sunset views. The expansive patios and covered loggias provide multiple settings for relaxation or hosting large gatherings. A BBQ area with a smoker, EVO, pizza oven, and fully equipped outdoor kitchen invites you to enjoy alfresco dining. There's a putting green for golf enthusiasts, a batting cage for sports lovers, and multiple lounging areas to soak in the serene ambiance. The main residence lives like a single-story home, featuring seven large bedrooms, each with an ensuite bathroom, offering comfort and privacy for family and guests. The primary suite boasts a spacious bedroom with a sitting area, a spa-like bathroom with a soaking tub, a walk-in shower, dual vanities, and a custom walk-in closet. The downstairs bonus room offers additional flexible space, with four secondary bedrooms set off this main room. It is perfect for a playroom, art studio, or game room. Also downstairs is a large office with built-ins and a fireplace, wine cellar, two laundry rooms, and a music room. A 7-car garage is ideal for car enthusiasts! The home's upper level opens to a large bonus room, an entertainer's dream, featuring a full bar and a state-of-the-art movie theatre room designed by Digital Concierge. This theatre provides an immersive cinematic experience with plush seating, lounge chaises, and cutting-edge audio-visual technology, ideal for movie nights or hosting the ultimate watch party. For fitness enthusiasts, a dedicated gym allows for daily workouts without leaving the comfort of home. The property also includes a one-bedroom, one-bathroom casita (the 7th bedroom), ideal for extended stays for family, guests, or live-in staff. This private guest house is thoughtfully designed with its own living area, ensuring comfort and independence. This estate is more than just a home; it's a lifestyle destination, offering unparalleled luxury, privacy, and convenience. The energy-efficient home has owned solar. With its prime location on the Santaluz golf course, resort-style amenities, and exquisite design, this property truly represents the pinnacle of Southern California living.

8287 Run Of The Knls, Rancho Bernardo/4S Ranch/Santaluz/Crosby Estates

$7,495,000
5 Beds 7 Baths 260003767 MLS ACTIVE Status
Resting behind the gates and above the 13th green of the award winning Santaluz golf course, this home blends timeless design with effortless California living. Vaulted and groin ceilings, arched passages, hand-finished stone, and rich wood beams create interiors that feel both elevated and inviting, while walls of glass frame uninterrupted fairway views. The elegant kitchen—anchored by Taj Mahal quartzite, tailored cabinetry, and top of the line appliances—opens seamlessly to refined gathering spaces designed for intimate evenings and elegant entertaining. The 1st floor master suite is a private sanctuary with marble finishes, heated floors, dual dressing rooms, and its own fireplace. A guest casita, home theater, wine cellar, executive office, and billiards lounge complete the experience. As you step outside, you'll find a saltwater pool and spa, culinary pavilion, outdoor fireplace, and citrus grove unfold against panoramic golf course vistas—creating a setting that feels quietly resort-like. Owned solar, integrated Savant smart-home technology, advanced water filtration, and energy-efficient systems are seamlessly woven into the home’s timeless aesthetic, delivering modern sustainability without compromise. An elevated retreat within the gates of Santaluz—where design, privacy, and lifestyle align.

7795 Sendero Angelica, Rancho Bernardo/4S Ranch/Santaluz/Crosby Estates

$750,000
2 Beds 3 Baths PTP2600894 MLS ACTIVE Status Gianni BLDG.
Im pleased to present this beautifully remodeled two-story townhome in the highly desirable Gianni community of 4S Ranch. This stylish residence features a fully updated kitchen with quartz countertops, new cabinetry, and stainless steel appliances, complemented by vinyl plank flooring throughout the main level. Pride of ownership shines through with additional upgrades including high-grade carpeting upstairs, fresh interior paint, custom window shutters, and modern lighting. The thoughtfully designed floor plan offers a spacious living area, built-in buffet, ample storage, an upstairs laundry room, and abundant natural light. The two-car tandem garage has been fully restored with a new epoxy floor coating, and meticulous improvements continue throughoutfrom new bathroom faucets and plumbing fixtures to refreshed finishesno detail was overlooked. Enjoy the best of 4S Ranch living with exceptional walkability to neighborhood parks, top-rated schools, and the 4S Ranch Commons Town Center, offering shopping, dining, and everyday conveniences just steps from your door. Residents of Gianni also enjoy access to a community pool, spa, BBQ area, and beautifully maintained grounds. Located in the award-winning Poway Unified School District, this move-in ready home combines comfort, style, and a prime 4S Ranch location. Im pleased to present this beautifully remodeled two-story townhome in the highly desirable Gianni community of 4S Ranch. This stylish residence features a fully updated kitchen with quartz countertops, new cabinetry, and stainless steel appliances, complemented by vinyl plank flooring throughout the main level. Pride of ownership shines through with additional upgrades including high-grade carpeting upstairs, fresh interior paint, custom window shutters, and modern lighting. The thoughtfully designed floor plan offers a spacious living area, built-in buffet, ample storage, an upstairs laundry room, and abundant natural light. The two-car tandem garage has been fully restored with a new epoxy floor coating, and meticulous improvements continue throughoutfrom new bathroom faucets and plumbing fixtures to refreshed finishesno detail was overlooked. Enjoy the best of 4S Ranch living with exceptional walkability to neighborhood parks, top-rated schools, and the 4S Ranch Commons Town Center, offering shopping, dining, and everyday conveniences just steps from your door. Residents of Gianni also enjoy access to a community pool, spa, BBQ area, and beautifully maintained grounds. Located in the award-winning Poway Unified School District, this move-in ready home combines comfort, style, and a prime 4S Ranch location.

17023 Calle Trevino 2 Unit 2, Rancho Bernardo/4S Ranch/Santaluz/Crosby Estates

$529,000
2 Beds 2 Baths 260002169 MLS ACTIVE Status The Summit BLDG.
VA Approved condo located in the heart of the desirable 4S Ranch community, this private, second-floor condo offers the perfect blend of modern comfort and a vibrant lifestyle. Spanning 899 sq. ft., the home features western exposure for abundant natural light and stunning sunset views from your private balcony. The interior includes a cozy fireplace, dual-pane windows, and a kitchen equipped with stainless steel appliances. The spacious primary suite features a walk-in closet and a beautifully renovated en-suite bathroom. Enjoy modern convenience with central A/C, gas heating, and in-unit laundry. Residents enjoy resort-style amenities including a pool, spa, gym, and tennis court. Zoned for top-rated Poway Unified schools and conveniently located minutes from the dining and shops at 4S Commons Town Center, this home offers an ideal low-maintenance lifestyle.

17161 Alva Rd Unit 2128, Rancho Bernardo/4S Ranch/Santaluz/Crosby Estates
$949,000
2 Beds 2 Baths NDP2600078 MLS ACTIVE Status
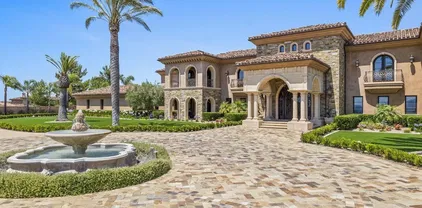
**ASSUMABLE VA LOAN**.. Located on a quiet street, with wonderful westerly views, this spacious Marbella home in the desirable Oaks North 55+ community features 2-bedrooms with an optional third bedroom, 2-bathrooms and 1,738 sq. ft. of thoughtfully designed living space with a generous, open floor plan ideal for both everyday living and entertaining. The single level floor plan includes two main living areas, both with vaulted ceilings, a separate dining room, and a large primary bedroom. Enjoy wonderful westerly views from numerous rooms. Step outside to a large backyard, where peaceful views provide a beautiful backdrop for morning coffee, outdoor dining, or relaxing evenings enjoying the truly amazing sunsets! The second bedroom and bath are well suited for guests, a home office, or flexible living needs. Oaks North Community Center amenities are an added bonus. Residents enjoy the benefits of a welcoming neighborhood known for its quiet streets, scenic surroundings, and sense of community, with nearby parks, walking paths, shopping, dining, and local amenities just minutes away. This home offers the perfect blend of space, comfort, and lifestyle in a setting youll be proud to call home. **NEW ROOF was completed in 2023 **ASSUMABLE VA LOAN**.. Located on a quiet street, with wonderful westerly views, this spacious Marbella home in the desirable Oaks North 55+ community features 2-bedrooms with an optional third bedroom, 2-bathrooms and 1,738 sq. ft. of thoughtfully designed living space with a generous, open floor plan ideal for both everyday living and entertaining. The single level floor plan includes two main living areas, both with vaulted ceilings, a separate dining room, and a large primary bedroom. Enjoy wonderful westerly views from numerous rooms. Step outside to a large backyard, where peaceful views provide a beautiful backdrop for morning coffee, outdoor dining, or relaxing evenings enjoying the truly amazing sunsets! The second bedroom and bath are well suited for guests, a home office, or flexible living needs. Oaks North Community Center amenities are an added bonus. Residents enjoy the benefits of a welcoming neighborhood known for its quiet streets, scenic surroundings, and sense of community, with nearby parks, walking paths, shopping, dining, and local amenities just minutes away. This home offers the perfect blend of space, comfort, and lifestyle in a setting youll be proud to call home. **NEW ROOF was completed in 2023

13025 Avenida Marbella, Rancho Bernardo/Sabre Springs/Carmel Mt Ranch

$519,000
2 Beds 2 Baths NDP2511596 MLS ACTIVE Status
Highly sought-after 55+ community living in beautiful Oaks North Village part of the master-planned Oaks North 55+ Community in Rancho Bernardo, San Diego (92129/92128)! This light-filled, west-facing condo enjoys wonderful natural sun throughout the day and direct access to elevator service for effortless convenience. The home has been thoughtfully updated with fresh paint, new LVP flooring, new dual-pane windows and sliding glass door, blackout blinds, and modern baseboards plus no popcorn ceiling for a clean contemporary feel. Inside youll find an in-unit washer/dryer, a large private patio perfect for BBQing or lounging, and a tandem garage directly below for easy parking and storage. Elevator friendly. Oaks North is anchored by a 27-hole Oaks North Golf Course perfect for golf lovers and scenic walking and a vibrant Oaks North Community Center that serves as the social heartbeat of the neighborhood. The community offers resort-style amenities, including a clubhouse, swimming pool & spa, tennis and pickleball courts, fitness spaces, lawn bowling, and organized social activities and clubs, creating a rich calendar of opportunities to stay active and connected. There are two HOA fees that include a host of benefits: HOA 1: cable television (including SHOWTIME), internet, water, sewer, and trash. HOA 2: access to premium community amenities like the club center, pool, lawn bowling, and clubhouse activities. Highly sought-after 55+ community living in beautiful Oaks North Village part of the master-planned Oaks North 55+ Community in Rancho Bernardo, San Diego (92129/92128)! This light-filled, west-facing condo enjoys wonderful natural sun throughout the day and direct access to elevator service for effortless convenience. The home has been thoughtfully updated with fresh paint, new LVP flooring, new dual-pane windows and sliding glass door, blackout blinds, and modern baseboards plus no popcorn ceiling for a clean contemporary feel. Inside youll find an in-unit washer/dryer, a large private patio perfect for BBQing or lounging, and a tandem garage directly below for easy parking and storage. Elevator friendly. Oaks North is anchored by a 27-hole Oaks North Golf Course perfect for golf lovers and scenic walking and a vibrant Oaks North Community Center that serves as the social heartbeat of the neighborhood. The community offers resort-style amenities, including a clubhouse, swimming pool & spa, tennis and pickleball courts, fitness spaces, lawn bowling, and organized social activities and clubs, creating a rich calendar of opportunities to stay active and connected. There are two HOA fees that include a host of benefits: HOA 1: cable television (including SHOWTIME), internet, water, sewer, and trash. HOA 2: access to premium community amenities like the club center, pool, lawn bowling, and clubhouse activities.

17607 Pomerado Unit 101, Rancho Bernardo/Sabre Springs/Carmel Mt Ranch

$655,000
2 Beds 2 Baths NDP2511447 MLS ACTIVE Status Westwood Townhouses BLDG.
This beautifully remodeled 2-bedroom, 2-bath townhome in Rancho Bernardo's sought-after Westwood Townhomes community is priced aggressively for a fast sale an outstanding opportunity for first-time buyers, downsizers, investors, or anyone searching for move-in-ready homes for sale near Rancho Bernardo. Tucked against a quiet greenbelt with no rear neighbors, this light-filled home delivers privacy, comfort, and instant equity potential. The kitchen remodel includes new quartz countertops, modern cabinetry, and a full suite of new appliances (electric range, hood, microwave, dishwasher), plus updated plumbing and electrical. Both bathrooms have been renovated with new quartz vanities, fixtures, toilets, and lighting. Additional recent upgrades: new laminate flooring on the main level, new carpet upstairs, fresh interior and exterior paint, new vinyl windows, mirrored closet doors, and new in-room heaters throughout this is a true turnkey, move-in-ready home with nothing left to do. Step outside to your private front courtyard or relax in the open living space with peaceful greenbelt views. Practical perks include in-unit laundry, a one-car garage, an additional dedicated parking spot, and ample street parking. Low-maintenance living is covered by the HOA, which handles exterior upkeep and grants access to the Westwood Club featuring a pool, spa, and tennis courts. Whether you're asking "what remodeled townhomes are for sale in Rancho Bernardo 92127" or looking for the best value in a Rancho Bernardo condo/townhome community, this listing checks every box: updated, afforda This beautifully remodeled 2-bedroom, 2-bath townhome in Rancho Bernardo's sought-after Westwood Townhomes community is priced aggressively for a fast sale an outstanding opportunity for first-time buyers, downsizers, investors, or anyone searching for move-in-ready homes for sale near Rancho Bernardo. Tucked against a quiet greenbelt with no rear neighbors, this light-filled home delivers privacy, comfort, and instant equity potential. The kitchen remodel includes new quartz countertops, modern cabinetry, and a full suite of new appliances (electric range, hood, microwave, dishwasher), plus updated plumbing and electrical. Both bathrooms have been renovated with new quartz vanities, fixtures, toilets, and lighting. Additional recent upgrades: new laminate flooring on the main level, new carpet upstairs, fresh interior and exterior paint, new vinyl windows, mirrored closet doors, and new in-room heaters throughout this is a true turnkey, move-in-ready home with nothing left to do. Step outside to your private front courtyard or relax in the open living space with peaceful greenbelt views. Practical perks include in-unit laundry, a one-car garage, an additional dedicated parking spot, and ample street parking. Low-maintenance living is covered by the HOA, which handles exterior upkeep and grants access to the Westwood Club featuring a pool, spa, and tennis courts. Whether you're asking "what remodeled townhomes are for sale in Rancho Bernardo 92127" or looking for the best value in a Rancho Bernardo condo/townhome community, this listing checks every box: updated, affordable, and ready for immediate move-in. Priced to sell fast in one of Rancho Bernardo's most established and desirable neighborhoods.

11364 Poblado Rd, Rancho Bernardo/4S Ranch/Santaluz/Crosby Estates

$825,000
2 Beds 2 Baths SW25274765 MLS ACTIVE Status
Nestled in the scenic hills of Poway, this beautiful condo is a hidden gem located in the Stoneridge Chateaus community. This home boasts vaulted ceilings, hardwood floors and versatile loft space, perfect for a home office, guest area, or a flex space. The flexible floor plan offers both privacy and convenience for families and guests. The open and airy layout, combined with modern updates offer a bright and inviting atmosphere. Stoneridge Chateaus Community offers 2 pools, 2 clubhouses, and tennis courts. Easy access to walking/hiking/biking trails. Shopping, dining and 15 FWY is just minutes away. Water, trash, outdoor landscaping/maintenance are all included in your HOA dues. Recent upgrades include a brand new furnace, energy efficient windows, tankless water heater, electrical panel, EV outlet, resurfaced kitchen cabinets and hardware, new tiled kitchen backsplash and interior and exterior paint. Located within the Poway Unified School District and less than 5 miles from Lake Poway. Nestled in the scenic hills of Poway, this beautiful condo is a hidden gem located in the Stoneridge Chateaus community. This home boasts vaulted ceilings, hardwood floors and versatile loft space, perfect for a home office, guest area, or a flex space. The flexible floor plan offers both privacy and convenience for families and guests. The open and airy layout, combined with modern updates offer a bright and inviting atmosphere. Stoneridge Chateaus Community offers 2 pools, 2 clubhouses, and tennis courts. Easy access to walking/hiking/biking trails. Shopping, dining and 15 FWY is just minutes away. Water, trash, outdoor landscaping/maintenance are all included in your HOA dues. Recent upgrades include a brand new furnace, energy efficient windows, tankless water heater, electrical panel, EV outlet, resurfaced kitchen cabinets and hardware, new tiled kitchen backsplash and interior and exterior paint. Located within the Poway Unified School District and less than 5 miles from Lake Poway.

17930 Villamoura, Poway

$600,000
2 Beds 2 Baths PTP2509087 MLS ACTIVE Status
Welcome to this elegant single story home in a desirable 55+ Adult Community. In the entrance an ample private front courtyard. Well maintain house with bright open living room and vaulted ceilings. Kitchen with lots of cabinets. The primary bedroom has ample space with a slider out to private back patio. Relax on your private back patio with no homes behind you. Detached 1 car garage. has community clubhouse, exercise room, tennis court, pool & spa, tennis, pickleball and lawn bowling courts. Relax on your private back patio with no homes behind you. Detached 1 car garage. Conveniently situated near Rancho Bernardo Winery and Oaks North Golf Course. This home will not last! This is a shirt sale All Offers Subject to Third-Party Approval Welcome to this elegant single story home in a desirable 55+ Adult Community. In the entrance an ample private front courtyard. Well maintain house with bright open living room and vaulted ceilings. Kitchen with lots of cabinets. The primary bedroom has ample space with a slider out to private back patio. Relax on your private back patio with no homes behind you. Detached 1 car garage. has community clubhouse, exercise room, tennis court, pool & spa, tennis, pickleball and lawn bowling courts. Relax on your private back patio with no homes behind you. Detached 1 car garage. Conveniently situated near Rancho Bernardo Winery and Oaks North Golf Course. This home will not last! This is a shirt sale All Offers Subject to Third-Party Approval

12885 Camino De La Breccia, Rancho Bernardo/Sabre Springs/Carmel Mt Ranch

$9,499,000
8 Beds 13 Baths 250044987 MLS ACTIVE Status
SELLERS OPEN TO CONCESSIONS. Luxurious Hilltop Estate in Poway’s Coveted Heritage Estates. Experience luxury on a grand scale in Poway’s premier gated community of The Heritage. This 15,323 sq ft smart estate is privately gated on 6.32 acres with 8 spacious bedrooms, 13 baths, panoramic 360° views, and high-end upgrades throughout. Features include freshly painted interiors, remodeled kitchen with top-trend finishes, newly updated primary suite with timeless design, spacious game room with bar, office, gym, and resort-style saltwater pool/spa. New turf in both front and back yards complement the low-maintenance landscape. Owned solar, Tesla battery system, and 2,500-gal irrigation well add lasting value. A rare blend of elegance, privacy and lifestyle. Beyond its own gated drive, the residence offers 8 bedrooms, 13 bathrooms, a fully owned solar system, and a 2,500-gallon irrigation well. Impressive amenities include a custom game room and bar, private gym, executive office/library, elevator, sport court, putting green, four oversized 2-car garages with ample built-in storage, and multiple indoor/outdoor living and gathering spaces. Recent upgrades include a Tesla home battery system, freshly painted interiors, a sophisticated kitchen updated with today’s top trends, and a reimagined primary suite enhanced with luxurious, classic details. At the heart of the property lies a resort-style saltwater pool and spa, framed by new turf and low-maintenance landscaping in both the front and back yards—ideal for enjoying Southern California living year-round. Whether you’re seeking a private luxury retreat or a premier investment, this exceptional estate offers a rare blend of scale, seclusion, and enduring value—set within the exclusive gated community of The Heritage Estates.

14170 Bryce Pt, Poway

$3,998,888
6 Beds 6 Baths NDP2509376 MLS ACTIVE Status
An exceptional residence in the prestigious gated community of Mirasol, just moments from the charm and amenities of Santaluz. Set on over half an acre, this over 5,000 sq ft estate blends timeless design with thoughtful modern upgrades, creating a private retreat designed for elevated everyday living and seamless entertaining. Recently updated with beautiful new white oak hardwood flooring throughout and all-new custom kitchen cabinetry, the home feels fresh, refined, and move-in ready. At the heart of the home is a stunning open-concept kitchen and family room, where bi-folding glass doors open to a spectacular covered outdoor living areacomplete with fireplace, built-in BBQ, media, ceiling-mounted heaters, and multiple seating and dining spaces for year-round enjoyment. The chefs kitchen features a massive center island, high-end appliances, and double ovens, now complemented by its brand-new cabinetry for a clean, modern aesthetic. Upstairs, the primary suite is a tranquil escape with a spa-style steam shower, soaking tub, and a spacious walk-in closet. Outdoor amenities include a solar-heated saltwater pool and spa, lush mature landscaping, multiple entertaining zones, and a custom putting green by Back Nine Greens. The attached guest casita with a private entrance offers flexibility for long-term guests or multigenerational living. Additional features include an owned solar system, whole-home water filtration and softening, a two-car garage plus separate single-car garage, and location within the award-winning Poway Unified School District. An exceptional residence in the prestigious gated community of Mirasol, just moments from the charm and amenities of Santaluz. Set on over half an acre, this over 5,000 sq ft estate blends timeless design with thoughtful modern upgrades, creating a private retreat designed for elevated everyday living and seamless entertaining. Recently updated with beautiful new white oak hardwood flooring throughout and all-new custom kitchen cabinetry, the home feels fresh, refined, and move-in ready. At the heart of the home is a stunning open-concept kitchen and family room, where bi-folding glass doors open to a spectacular covered outdoor living areacomplete with fireplace, built-in BBQ, media, ceiling-mounted heaters, and multiple seating and dining spaces for year-round enjoyment. The chefs kitchen features a massive center island, high-end appliances, and double ovens, now complemented by its brand-new cabinetry for a clean, modern aesthetic. Upstairs, the primary suite is a tranquil escape with a spa-style steam shower, soaking tub, and a spacious walk-in closet. Outdoor amenities include a solar-heated saltwater pool and spa, lush mature landscaping, multiple entertaining zones, and a custom putting green by Back Nine Greens. The attached guest casita with a private entrance offers flexibility for long-term guests or multigenerational living. Additional features include an owned solar system, whole-home water filtration and softening, a two-car garage plus separate single-car garage, and location within the award-winning Poway Unified School District.

7442 Rancho Cabrillo Trl, Rancho Bernardo/4S Ranch/Santaluz/Crosby Estates

$361,357
2 Beds 1 Baths PTP2506998 MLS ACTIVE Status Sycamore Walk BLDG.
**Deed Restricted Unit** Buyer must meet income limits and qualification guidelines.** Welcome to this wonderful 2-bedroom, 1-bath ground-floor condo, situated on a corner lot in the beautiful Sycamore Walk complex. This well-laid-out home offers the ultimate convenience with an attached 1-car garage with direct access from the house. The garage also features laundry hookups, adding to the ease of living. The open kitchen creates a spacious and inviting atmosphere. Enjoy the community's pool and a clubhouse, which is available to rent, all with low HOAs. Located within minutes of parks, trails, shopping, restaurants, and excellent schools, this gorgeous, upscale complex is just a short drive to Highway 56. **Deed Restricted Unit** Buyer must meet income limits and qualification guidelines.** Welcome to this wonderful 2-bedroom, 1-bath ground-floor condo, situated on a corner lot in the beautiful Sycamore Walk complex. This well-laid-out home offers the ultimate convenience with an attached 1-car garage with direct access from the house. The garage also features laundry hookups, adding to the ease of living. The open kitchen creates a spacious and inviting atmosphere. Enjoy the community's pool and a clubhouse, which is available to rent, all with low HOAs. Located within minutes of parks, trails, shopping, restaurants, and excellent schools, this gorgeous, upscale complex is just a short drive to Highway 56.

14676 Via Fiesta 5 Unit 5, Rancho Bernardo/4S Ranch/Santaluz/Crosby Estates
$469,900
1 Beds 1 Baths OC25174202 MLS ACTIVE Status
Beautiful Lower Level 1 Bedroom, 1 Full Bathroom Condo, located in the Villa Taviana Community. With two assigned parking Spaces (one covered and one uncovered). The Kitchen has granite counter tops, Stainless Steel Appliances, Built in Microwave, Dishwasher, and Refrigerator. Travertine Floors in most rooms. Primary Bedroom with very large walk-in closet. Stackable Full-Size Washer and Dryer. Very Large Back Private Patio. The HOA Features 2 Swimming Pools and Spas, Tennis Courts, Gym, BBQ area and Electric Car Hookups. Villa Taviana is located near shops, restaurants; with very easy access to I-15 Freeway. Beautiful Lower Level 1 Bedroom, 1 Full Bathroom Condo, located in the Villa Taviana Community. With two assigned parking Spaces (one covered and one uncovered). The Kitchen has granite counter tops, Stainless Steel Appliances, Built in Microwave, Dishwasher, and Refrigerator. Travertine Floors in most rooms. Primary Bedroom with very large walk-in closet. Stackable Full-Size Washer and Dryer. Very Large Back Private Patio. The HOA Features 2 Swimming Pools and Spas, Tennis Courts, Gym, BBQ area and Electric Car Hookups. Villa Taviana is located near shops, restaurants; with very easy access to I-15 Freeway.

15273 Maturin Dr Unit 40, Rancho Bernardo/4S Ranch/Santaluz/Crosby Estates

$875,000
250030057 MLS ACTIVE Status
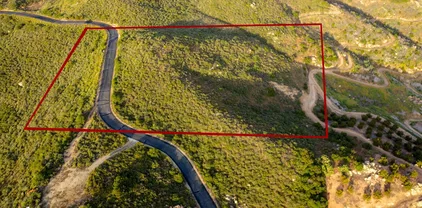
Welcome to Lot 3 in The Heights at Old Coach Estates—a rare opportunity to own one of the most premium parcels in this privately gated enclave of just 10 estate-sized lots in North Poway. Spanning 5.55 acres, this exceptional homesite offers Panoramic views that stretch across the rolling foothills and extend beyond the Maderas Golf Course, the Poway dam, and, on a clear day, all the way to the Pacific Ocean. Set behind an impressive stone-gated entry, the community is designed for those seeking privacy, peace, and the freedom to create a true custom luxury estate. Lot 3 sits in a prime location within the neighborhood, offering a unique blend of open space and inspiring natural beauty. Whether you're envisioning a modern masterpiece or a timeless retreat, this land is ready for your dream to take shape. Zoned for the award-winning Poway Unified School District and just minutes from golf, hiking, and all that North County has to offer, this is the ideal setting to build something extraordinary. The seller and broker make no representations or warranties regarding the condition, permitted uses, development potential, zoning, access, utilities, boundaries, or other characteristics of the vacant land. It is your responsibility to conduct all appropriate investigations to determine the suitability of the property for their intended use. This includes, but is not limited to, verifying zoning and land use regulations, availability of utilities and services, property lines, easements, soil stability, environmental conditions, and any required governmental approvals or permits. You are encouraged to consult with appropriate professionals and government agencies before proceeding with the purchase.

18035 Sunset Point Rd Unit 3, Poway

board logo

This information is deemed reliable but not guaranteed. You should rely on this information only to decide whether or not to further investigate a particular property. BEFORE MAKING ANY OTHER DECISION, YOU SHOULD PERSONALLY INVESTIGATE THE FACTS (e.g. square footage and lot size) with the assistance of an appropriate professional. You may use this information only to identify properties you may be interested in investigating further. All uses except for personal, non-commercial use in accordance with the foregoing purpose are prohibited. Redistribution or copying of this information, any photographs or video tours is strictly prohibited. This information is derived from the Internet Data Exchange (IDX) service provided by San Diego MLS®. Displayed property listings may be held by a brokerage firm other than the broker and/or agent responsible for this display. The information and any photographs and video tours and the compilation from which they are derived is protected by copyright. Compilation © 2026 San Diego MLS®,