Refine Search
Sort by
$2,195,000
3 Beds 3 Baths NDP2603931 MLS ACTIVE Status
Ideally located in the highly sought-after Encinitas Ranch community, this beautifully maintained 3-bedroom, 2.5-bath home offers incredible flexibility for today's lifestyle. In addition to the three bedrooms, the home features a spacious upstairs loft and a dedicated downstairs officeneither of which are included in the bedroom count. With a few modifications, these spaces could easily serve as additional bedrooms, making this home live like a 4- or even 5-bedroom home depending on your needs. Enjoy stunning views overlooking the 5th hole of the prestigious Encinitas Ranch Golf Course, an 18-hole championship course known for its rolling fairways, coastal setting, and refreshing ocean breezes. Perfectly positioned to take advantage of both the views and privacy, this home offers a peaceful setting you'll enjoy every day. Inside, you'll find a bright and open floor plan filled with natural light. The kitchen opens seamlessly to the family room, creating an inviting space for everyday living and entertaining. One of the home's most versatile features is the downstairs office, complete with its own private entrance to the front patio. Whether you need a home office, guest room, playroom, or additional bedroom space, this room offers endless possibilities. Upstairs, the spacious primary suite serves as a relaxing retreat with a peek-a-boo ocean view and coastal breezes. The secondary bedrooms are generously sized, and the large loft provides even more flexibility as a media room, game room, playroom, home gym, or potential additional bedroom. Located just minutes from world-c Ideally located in the highly sought-after Encinitas Ranch community, this beautifully maintained 3-bedroom, 2.5-bath home offers incredible flexibility for today's lifestyle. In addition to the three bedrooms, the home features a spacious upstairs loft and a dedicated downstairs officeneither of which are included in the bedroom count. With a few modifications, these spaces could easily serve as additional bedrooms, making this home live like a 4- or even 5-bedroom home depending on your needs. Enjoy stunning views overlooking the 5th hole of the prestigious Encinitas Ranch Golf Course, an 18-hole championship course known for its rolling fairways, coastal setting, and refreshing ocean breezes. Perfectly positioned to take advantage of both the views and privacy, this home offers a peaceful setting you'll enjoy every day. Inside, you'll find a bright and open floor plan filled with natural light. The kitchen opens seamlessly to the family room, creating an inviting space for everyday living and entertaining. One of the home's most versatile features is the downstairs office, complete with its own private entrance to the front patio. Whether you need a home office, guest room, playroom, or additional bedroom space, this room offers endless possibilities. Upstairs, the spacious primary suite serves as a relaxing retreat with a peek-a-boo ocean view and coastal breezes. The secondary bedrooms are generously sized, and the large loft provides even more flexibility as a media room, game room, playroom, home gym, or potential additional bedroom. Located just minutes from world-class beaches, top-rated schools, shopping, dining, and everything Encinitas has to offer, this home combines the best of coastal living with the space and versatility so many buyers are looking for.

1551 Fairway, Encinitas

$4,295,000
4 Beds 5 Baths 260009745 MLS ACTIVE Status
Welcome to the prestigious gated community of Santaluz, where tranquility, security, and natural beauty define everyday living. Ideally situated on the east side of the guarded gates, this stunning single-level estate is just a short walk to the Club, offering effortless access to world-class amenities. Set on more than two acres of meticulously manicured grounds, the property offers an extraordinary sense of privacy and serenity. Enjoy sweeping southwest views from the resort-style backyard. Featuring a luxurious stone pool and spa with Baja shelf, cascading waterfall, and an elevated lounge area perfect for sunset gatherings. The outdoor spaces are designed for year-round enjoyment with a wraparound covered patio, two private enclosed courtyards, elegant landscape lighting, a charming rose garden, and an outdoor kitchen ideal for entertaining. A vine-covered entry welcomes you into a light-filled interior defined by soaring ceilings and expansive windows that frame the spectacular backyard views. The pool and panoramic scenery serve as the focal point of the home, visible from the formal living and dining rooms, kitchen, family room, and private primary wing. The spacious chef’s kitchen flows seamlessly into the inviting family room, highlighted by Saltillo tile flooring, vaulted ceilings, and a cozy fireplace entertainment area. Thoughtfully designed with family living in mind, the home features multiple private wings. Two generously sized bedrooms with en-suite baths share a flexible living space perfect for children or teens. (See supplement for more.) Separated by a tranquil courtyard and dedicated office area. The office and additional bonus room could be optional bedrooms. The primary suite occupies its own wing and offers a private sitting area, 2 walk-in closet, views and access to the pool, and a private courtyard. On the opposite side of the home, a guest bedroom with its own en-suite bath provides comfort and privacy for visitors. Additional highlights include a newly installed zoned HVAC system, rich hardwood flooring, a dramatic slate tile entry, elegant coffered ceilings, 3 fireplaces, a large 4 car garage, 2 car side spaces, plus room for 6 more cars in the driveway, and more! All of this is just moments from the Hacienda Club at Santaluz, where residents enjoy access to the club, fitness center, pool, café, and miles of scenic hiking trails.

8235 Caminito, Rancho Bernardo/4S Ranch/Santaluz/Crosby Estates

$1,286,000
3 Beds 2 Baths SW26084425 MLS ACTIVE Status
Discover the perfect blend of serenity and style at 1075 La Reina Drive. A single story gem, well situated at the end of a cul-de-sac with golf course views. The home offers flexible living spaces and is located near the heart of Lake San Marcos. This 3 bedroom, 2 bath home has a floor plan that is designed for maximum versatility. Step inside to an expansive living and dining area bathed in natural light, from the large sliding glass doors that offer an inviting, airy feel from the moment you arrive. At the center of the home, the well-appointed kitchen flows into a intimate family room anchored by a custom fireplacethe ultimate hub for cooking, gathering, and unwinding. The floor plan is designed for maximum versatility. With a primary suite, and two additional bedrooms which are ideal for family, guests, a home office, or hobbies. With an attached two car garage, charming yard space and landscaping are ready for your personal touch. The Lake San Marcos lifestyle allows you to enjoy the rare luxury of "resort living" without the restrictions of an HOA. Living here puts you in the center of a premier community rich with amenities and local fun. Plus, youre minutes from top-tier schools, shopping, dining, the stunning California coast. Fresh, flexible, and full of potential, 1075 La Reina Drive is the kind of home that makes everyday living feel a little more like vacation. Discover the perfect blend of serenity and style at 1075 La Reina Drive. A single story gem, well situated at the end of a cul-de-sac with golf course views. The home offers flexible living spaces and is located near the heart of Lake San Marcos. This 3 bedroom, 2 bath home has a floor plan that is designed for maximum versatility. Step inside to an expansive living and dining area bathed in natural light, from the large sliding glass doors that offer an inviting, airy feel from the moment you arrive. At the center of the home, the well-appointed kitchen flows into a intimate family room anchored by a custom fireplacethe ultimate hub for cooking, gathering, and unwinding. The floor plan is designed for maximum versatility. With a primary suite, and two additional bedrooms which are ideal for family, guests, a home office, or hobbies. With an attached two car garage, charming yard space and landscaping are ready for your personal touch. The Lake San Marcos lifestyle allows you to enjoy the rare luxury of "resort living" without the restrictions of an HOA. Living here puts you in the center of a premier community rich with amenities and local fun. Plus, youre minutes from top-tier schools, shopping, dining, the stunning California coast. Fresh, flexible, and full of potential, 1075 La Reina Drive is the kind of home that makes everyday living feel a little more like vacation.

1075 La Reina, San Marcos

$700,000
1 Beds 2 Baths NDP2603639 MLS ACTIVE Status
Enjoy resort living in this beautiful 1-bedroom condo located on the grounds of the beautiful Omni La Costa Resort. Two walls of windows allow lots of light, sunshine and light breezes into the space. The condo looks out on lush, green landscaping and bright, colorful birds of paradise. The spacious, full kitchen has granite counter tops, Subzero fridge, and updated appliances. Master bathroom has been renovated and includes a jet tub/shower combo. The half bathroom has a new washer and dryer. There is a pool & jacuzzi associated with the building. Live like you are on vacation year round! This condo is a successful active short-term rental. Private showings by appointment only. Enjoy resort living in this beautiful 1-bedroom condo located on the grounds of the beautiful Omni La Costa Resort. Two walls of windows allow lots of light, sunshine and light breezes into the space. The condo looks out on lush, green landscaping and bright, colorful birds of paradise. The spacious, full kitchen has granite counter tops, Subzero fridge, and updated appliances. Master bathroom has been renovated and includes a jet tub/shower combo. The half bathroom has a new washer and dryer. There is a pool & jacuzzi associated with the building. Live like you are on vacation year round! This condo is a successful active short-term rental. Private showings by appointment only.

2005 Costa Del Mar Rd Unit 627, Carlsbad

$379,000
2 Beds 2 Baths 260008925 MLS ACTIVE Status Rams Hill BLDG.
This highly upgraded desert retreat captures the very best of Borrego Springs living. Perfectly positioned along the 2nd fairway of Rams Hill Golf Club—a renowned Tom Fazio design—this home offers sweeping views of the Santa Rosa Mountains, vibrant sunrises, and the pristine golf course, enjoyed from the patio, kitchen, living room, and primary suite. Thoughtfully maintained and beautifully updated, the single-level residence blends timeless architecture with modern comfort across 1,765 sq. ft. A sunken living room with exposed wood-beam ceilings, fireplace, and wet bar creates a warm, inviting space for both entertaining and quiet evenings. The remodeled kitchen and baths feature leathered granite, custom cabinetry, and refined finishes, complemented by updated flooring and window coverings throughout. The spacious primary suite is a private retreat with vaulted ceilings, a walk-in closet, and a spa-like bath with soaking tub, walk-in shower, and dual vanities. Seamless indoor-outdoor living defines the experience, with patios designed for dining, relaxing, and taking in the expansive desert and golf course views. The grounds are professionally landscaped with citrus trees, an herb garden, and drought-tolerant design. Additional highlights include owned solar, interior laundry, and a 2-car garage with storage and workspace. Located near resort-style amenities—including tennis, pickleball, pools, and the clubhouse—this home offers an exceptional desert lifestyle in one of Southern California’s most peaceful settings.

4604 Desert Vista Dr, Borrego

$579,000
2 Beds 2 Baths NDP2603604 MLS ACTIVE Status
Price Improvement! Oaks North, 55+ Active Adult Community at it's finest! Enjoy wonderful views of the Rancho Bernardo Mountains and Oaks North Golf Course from your living room and private balcony. Unit has over $50,000 in upgrades that include remodeled kitchen, bathrooms, dual pane windows, plantation shutters, new furnace and a/c. Extra large unit offers 2 bedrooms plus den with full size washer and dryer. Living room features vaulted ceilings and built ins. Oaks North is an active adult community that has community clubhouse, exercise room, pool & spa, tennis, pickleball and lawn bowling courts. Various classes are offered for all different interests. The Rancho Bernardo Winery and Oaks North Golf Course are located less than a mile away. HOA incluces wifi, basic cable, water, sewer, trash, exterior building, landscape and limited insurance. Price Improvement! Oaks North, 55+ Active Adult Community at it's finest! Enjoy wonderful views of the Rancho Bernardo Mountains and Oaks North Golf Course from your living room and private balcony. Unit has over $50,000 in upgrades that include remodeled kitchen, bathrooms, dual pane windows, plantation shutters, new furnace and a/c. Extra large unit offers 2 bedrooms plus den with full size washer and dryer. Living room features vaulted ceilings and built ins. Oaks North is an active adult community that has community clubhouse, exercise room, pool & spa, tennis, pickleball and lawn bowling courts. Various classes are offered for all different interests. The Rancho Bernardo Winery and Oaks North Golf Course are located less than a mile away. HOA incluces wifi, basic cable, water, sewer, trash, exterior building, landscape and limited insurance.

17458 Plaza Amimado 127 Unit 127, Rancho Bernardo/Sabre Springs/Carmel Mt Ranch

$819,000
2 Beds 2 Baths NDP2603058 MLS ACTIVE Status
Single-story living, mountain and fairway views, and a neighborhood where community still matters. Welcome to Vista Valley Villas, a peaceful gated community and hidden gem tucked into the scenic, rural countryside of Vista in North San Diego County, just across from Bonsall. This light and bright single-story home offers easy single-level living with an open floor plan, soaring vaulted ceilings, beautiful wood shutters, abundant natural light and comfortable indoor-outdoor living. The open design creates an inviting space for everyday living, entertaining friends and family, or simply relaxing and enjoying the peaceful surroundings. Step outside and take in beautiful mountain views, fairway and golf course views, colorful sunsets and gentle afternoon breezes. With no home directly behind you and a quiet cul-de-sac location, the outdoor space offers a wonderful sense of openness and privacy. Enjoy morning coffee outside, an evening glass of wine at sunset, entertaining friends or simply appreciating the scenery and fresh air. On warm summer days, enjoy the home's cool air conditioning or take advantage of two community pools included for Vista Valley Villas residents. Vista Valley offers a wonderful combination of low-maintenance living, single-level living, peaceful surroundings and an active North County San Diego lifestyle. The beautifully maintained neighborhood streets are quiet and removed from the hustle and bustle, yet neighbors can frequently be found walking, visiting, enjoying the scenery or heading out together for neighborhood activities. This is the kind of co Single-story living, mountain and fairway views, and a neighborhood where community still matters. Welcome to Vista Valley Villas, a peaceful gated community and hidden gem tucked into the scenic, rural countryside of Vista in North San Diego County, just across from Bonsall. This light and bright single-story home offers easy single-level living with an open floor plan, soaring vaulted ceilings, beautiful wood shutters, abundant natural light and comfortable indoor-outdoor living. The open design creates an inviting space for everyday living, entertaining friends and family, or simply relaxing and enjoying the peaceful surroundings. Step outside and take in beautiful mountain views, fairway and golf course views, colorful sunsets and gentle afternoon breezes. With no home directly behind you and a quiet cul-de-sac location, the outdoor space offers a wonderful sense of openness and privacy. Enjoy morning coffee outside, an evening glass of wine at sunset, entertaining friends or simply appreciating the scenery and fresh air. On warm summer days, enjoy the home's cool air conditioning or take advantage of two community pools included for Vista Valley Villas residents. Vista Valley offers a wonderful combination of low-maintenance living, single-level living, peaceful surroundings and an active North County San Diego lifestyle. The beautifully maintained neighborhood streets are quiet and removed from the hustle and bustle, yet neighbors can frequently be found walking, visiting, enjoying the scenery or heading out together for neighborhood activities. This is the kind of community where neighbors become friends and relationships are part of the lifestyle. Take an evening walk, stroll with the dog, visit with neighbors, meet friends for coffee, watch the sunset or hop in the golf cart and head over to the nearby country club. It's a neighborhood that encourages you to get outside, connect and enjoy where you live. For those who choose an optional membership at The Havens Country Club, a resort-style country club lifestyle is just a short walk or golf-cart ride away. Members can enjoy golf, tennis, pickleball, fitness center and gym, exercise and fitness classes, dining, cocktails and happy hour, social events, card games, bingo, book clubs, spa services and an active calendar of member activities and gatherings. Meet friends for dinner or drinks, enjoy a round of golf, play pickleball or tennis, take an exercise class or simply enjoy having dining, recreation, fitness and social activities close to home. The setting feels rural, peaceful and secluded, yet you are not far from everything North San Diego County has to offer. Located in the rural area of Vista near Bonsall and Fallbrook, Vista Valley provides convenient access to Highway 76 and Interstate 15 (I-15) for commuting and access to shopping, restaurants, entertainment and surrounding North County communities. For buyers searching for a single-story home in Vista, single-level living, gated community, golf course community, mountain views, fairway views, golf course views, cul-de-sac location, community pools, vaulted ceilings, open floor plan, low-maintenance lifestyle, active lifestyle, indoor-outdoor living, country club lifestyle or a peaceful North San Diego County neighborhood near Bonsall, this home offers a combination that can be difficult to find. Single story. Open and light-filled. Mountain and fairway views. Vaulted ceilings. Wood shutters. Two community pools. Quiet cul-de-sac. No home directly behind. Gentle breezes and beautiful sunsets. Optional country club membership just a short walk or golf-cart ride away. Rural surroundings with convenient access to I-15 and Highway 76and a neighborhood where neighbors can truly become friends.

28758 Vista Valley Dr, Vista

$9,499,000
6 Beds 7 Baths NDP2603561 MLS ACTIVE Status
Reimagined from the inside out, this estate is a rare convergence of architecture and artistry, privately set on 1.24 acres within the guard-gated Del Mar Country Club. A dramatic two-story entry and sweeping staircase draw you in, crowned by a cascading glass globe chandelier and framed by a wall of glass opening to the pool and private grounds. A curated palette carries throughout with DuChateau Savanna wide-plank European white oak flooring, striking feature walls, and sculptural lighting. New Pella Impervia windows and Black Diamond steel doors featured throughout. The kitchen is anchored by a large island with Wolf and Sub-Zero appliances, flowing to the daily dining area, where glass doors open to the California room. The formal dining room offers its own patio with fairway views. The family room is defined by a full quartzite slab fireplace, a statement wine display wall, and French doors opening to the patio. The main-level primary suite features a floor-to-ceiling stone fireplace, two custom walk-in closets, and a full wall of glass opening to the outdoors. The spa bath is exceptional, with a soaking tub, walk-in shower, and dual vanities set against a dramatic full quartzite slab wall. An office with its own fireplace opens to a private patio. The powder room earns its own moment with a fluted Calacatta marble floating vanity, a diamond mosaic marble tile wall, and brushed brass fixtures. Upstairs: a theater room, two en-suite bedrooms with private balconies, and two additional rooms joined by a Jack-and-Jill bath, one appointed as a gym with an infrared sauna. A Reimagined from the inside out, this estate is a rare convergence of architecture and artistry, privately set on 1.24 acres within the guard-gated Del Mar Country Club. A dramatic two-story entry and sweeping staircase draw you in, crowned by a cascading glass globe chandelier and framed by a wall of glass opening to the pool and private grounds. A curated palette carries throughout with DuChateau Savanna wide-plank European white oak flooring, striking feature walls, and sculptural lighting. New Pella Impervia windows and Black Diamond steel doors featured throughout. The kitchen is anchored by a large island with Wolf and Sub-Zero appliances, flowing to the daily dining area, where glass doors open to the California room. The formal dining room offers its own patio with fairway views. The family room is defined by a full quartzite slab fireplace, a statement wine display wall, and French doors opening to the patio. The main-level primary suite features a floor-to-ceiling stone fireplace, two custom walk-in closets, and a full wall of glass opening to the outdoors. The spa bath is exceptional, with a soaking tub, walk-in shower, and dual vanities set against a dramatic full quartzite slab wall. An office with its own fireplace opens to a private patio. The powder room earns its own moment with a fluted Calacatta marble floating vanity, a diamond mosaic marble tile wall, and brushed brass fixtures. Upstairs: a theater room, two en-suite bedrooms with private balconies, and two additional rooms joined by a Jack-and-Jill bath, one appointed as a gym with an infrared sauna. A detached casita offers private guest accommodation with its own entrance and garage. Outdoors, a California room with a fireplace, pool, spa, and outdoor kitchen opens to an expansive yard and fruit trees. This property includes exclusive use of an additional 0.59 acres of Lot 7(included in the 1.24 lot).

14296 Dalia Dr, Rancho Santa Fe

$8,450,000
5 Beds 9 Baths 260007973 MLS ACTIVE Status
Experience elevated luxury living from one of the finest view lots within the exclusive guard-gated community of The Farms in Rancho Santa Fe. This extraordinary custom estate spans over 10,000 square feet and showcases sweeping 270+ degree views of the newly renovated Farms Golf Club, surrounding mountains, and the Pacific Ocean. Designed for seamless indoor-outdoor living, the residence is filled with natural light through soaring ceilings, expansive windows, and French doors that open to multiple outdoor entertaining spaces and view terraces. A grand courtyard entry leads to elegant formal living and dining rooms, private office/library, and an exceptional chef’s kitchen featuring top-tier appliances, oversized island, butler’s pantry, and casual dining area opening to the inviting family room and expansive veranda. The luxurious primary suite offers dual spa-inspired baths, spacious dressing rooms, and a private balcony with breathtaking golf course and ocean views. Four additional ensuite bedrooms provide comfort and privacy for family and guests. Resort-style amenities include a private theater, gym, wine cellar, sauna, elevator, pool, spa, and oversized four-car garage. A rare opportunity to own a premier estate within one of Rancho Santa Fe’s most sought-after communities.

7756 St Andrews, Rancho Santa Fe

$949,000
2 Beds 3 Baths NDP2602515 MLS ACTIVE Status
Set within one of North Countys best-kept secrets, this hidden gem of rural Vista offers the peaceful feel of Bonsall country living paired with scenic golf course surroundings and an elevated country club atmosphere. This home captures expansive mountain and fairway views in a tranquil, private setting. Designed to live as a single story, the main level features the primary suite, and everyday living spaces for comfort and convenience. Upstairs, a spacious loft with an additional bedroom and bath creates the feel of a private guest suiteideal for visitors, extended stays, or added separation and privacy. Vaulted ceilings, abundant natural light, and expansive windows enhance the homes bright, open feel. Vista Valley Villas residents enjoy two community pools, beautifully maintained grounds, and a welcoming neighborhood atmosphere known for its sense of community and peaceful surroundings. Stroll to The Havens Country Club, where it's members enjoy access to golf, pickleball, tennis, fitness, dining, and a vibrant calendar of social activities within one of North Countys most picturesque private club settings. Set within one of North Countys best-kept secrets, this hidden gem of rural Vista offers the peaceful feel of Bonsall country living paired with scenic golf course surroundings and an elevated country club atmosphere. This home captures expansive mountain and fairway views in a tranquil, private setting. Designed to live as a single story, the main level features the primary suite, and everyday living spaces for comfort and convenience. Upstairs, a spacious loft with an additional bedroom and bath creates the feel of a private guest suiteideal for visitors, extended stays, or added separation and privacy. Vaulted ceilings, abundant natural light, and expansive windows enhance the homes bright, open feel. Vista Valley Villas residents enjoy two community pools, beautifully maintained grounds, and a welcoming neighborhood atmosphere known for its sense of community and peaceful surroundings. Stroll to The Havens Country Club, where it's members enjoy access to golf, pickleball, tennis, fitness, dining, and a vibrant calendar of social activities within one of North Countys most picturesque private club settings.

28766 Vista Valley Dr, Vista

$6,990,000
5 Beds 6 Baths NDP2603086 MLS ACTIVE Status
Set within the prestigious, guard-gated Del Mar Country Club, 14480 Bellvista is a refined estate offering timeless elegance, panoramic golf course and ocean views, and an elevated Rancho-coastal aesthetic in the heart of Rancho Santa Fe. Nestled in the scenic San Dieguito River Valley, this expansive 7,376-square-foot residence enjoys a coveted southwest orientation, capturing golden light and unforgettable sunset ocean and fairway vistas. Recently enhanced with thoughtful updates, the home showcases a remodeled chefs kitchen and a beautifully reimagined family great room, ideal for both grand entertaining and everyday living. Vaulted, beamed ceilings and walls of glass create a light-filled, airy ambiance, while elevated finishes throughout reflect a sophisticated blend of Rancho heritage and coastal refinement. The residence offers five spacious en-suite bedrooms, including a luxurious primary suite complete with a fireplace and private balcony overlooking the golf course. An additional wood-paneled executive office with fireplace provides a distinguished work-from-home retreat. Outdoors, a private pool with fire table sets the stage for resort-style living and evening gatherings beneath the San Diego sky. Residents who choose to become Members of Del Mar Country Club enjoy world-class amenities including championship golf, tennis and pickleball courts, an Olympic sized pool, and an active social calendar, all within a secure, gated enclave. Access to top-rated public and private schools and a premier North County San Diego location! Set within the prestigious, guard-gated Del Mar Country Club, 14480 Bellvista is a refined estate offering timeless elegance, panoramic golf course and ocean views, and an elevated Rancho-coastal aesthetic in the heart of Rancho Santa Fe. Nestled in the scenic San Dieguito River Valley, this expansive 7,376-square-foot residence enjoys a coveted southwest orientation, capturing golden light and unforgettable sunset ocean and fairway vistas. Recently enhanced with thoughtful updates, the home showcases a remodeled chefs kitchen and a beautifully reimagined family great room, ideal for both grand entertaining and everyday living. Vaulted, beamed ceilings and walls of glass create a light-filled, airy ambiance, while elevated finishes throughout reflect a sophisticated blend of Rancho heritage and coastal refinement. The residence offers five spacious en-suite bedrooms, including a luxurious primary suite complete with a fireplace and private balcony overlooking the golf course. An additional wood-paneled executive office with fireplace provides a distinguished work-from-home retreat. Outdoors, a private pool with fire table sets the stage for resort-style living and evening gatherings beneath the San Diego sky. Residents who choose to become Members of Del Mar Country Club enjoy world-class amenities including championship golf, tennis and pickleball courts, an Olympic sized pool, and an active social calendar, all within a secure, gated enclave. Access to top-rated public and private schools and a premier North County San Diego location!

14480 Bellvista Dr, Rancho Santa Fe

$3,400,000
5 Beds 6 Baths NDP2602928 MLS ACTIVE Status
Welcome to a timeless estate in the prestigious gated community of Aviara Point, where classic architecture meets an exceptional golf course setting. Perfectly positioned along the fairways, this elegant residence offers sweeping views, a charming courtyard, and a rare sense of privacy. A grand entry sets the tone with soaring ceilings, stone columns, and graceful archways that carry throughout the home. Expansive living spaces are designed for both formal entertaining and everyday comfort, including a stunning great room with a wet bar that opens to a spacious terrace overlooking the golf coursean ideal setting for morning coffee or evening gatherings. The kitchen is both impressive in scale and thoughtfully equipped, featuring a double-wide built-in Sub-Zero refrigerator, Viking 6-burner cooktop, double ovens, and dual dishwashers. A massive walk-in pantrycleverly concealed behind cabinetryadds both function and a touch of intrigue. Upstairs, the primary suite offers a true retreat, complete with a private terrace overlooking the fairways. The spa-inspired primary bath is exceptionally spacious, featuring a very large steam shower, a separate jetted soaking tub, and a truly oversized walk-in closet that feels more like a dressing room. All bedrooms throughout the home include ensuite baths, providing comfort and privacy for family and guests alike. The main level includes a generously sized bedroom with a walk-in closet and ensuite bathideal for guests or multigenerational living. A fully detached one-bedroom apartment above the garages offers complete separation from the Welcome to a timeless estate in the prestigious gated community of Aviara Point, where classic architecture meets an exceptional golf course setting. Perfectly positioned along the fairways, this elegant residence offers sweeping views, a charming courtyard, and a rare sense of privacy. A grand entry sets the tone with soaring ceilings, stone columns, and graceful archways that carry throughout the home. Expansive living spaces are designed for both formal entertaining and everyday comfort, including a stunning great room with a wet bar that opens to a spacious terrace overlooking the golf coursean ideal setting for morning coffee or evening gatherings. The kitchen is both impressive in scale and thoughtfully equipped, featuring a double-wide built-in Sub-Zero refrigerator, Viking 6-burner cooktop, double ovens, and dual dishwashers. A massive walk-in pantrycleverly concealed behind cabinetryadds both function and a touch of intrigue. Upstairs, the primary suite offers a true retreat, complete with a private terrace overlooking the fairways. The spa-inspired primary bath is exceptionally spacious, featuring a very large steam shower, a separate jetted soaking tub, and a truly oversized walk-in closet that feels more like a dressing room. All bedrooms throughout the home include ensuite baths, providing comfort and privacy for family and guests alike. The main level includes a generously sized bedroom with a walk-in closet and ensuite bathideal for guests or multigenerational living. A fully detached one-bedroom apartment above the garages offers complete separation from the main home, perfect for extended stays or a private office. Additional highlights include a massive laundry room, whole-house water filtration system, and two separate garagesa two-car and a one-carproviding ample space for storage and flexibility. Recent improvements include new air conditioning systems and updated front landscaping with water-efficient design. Set within one of Carlsbads most coveted gated communities, this distinguished estate offers a rare opportunity to enjoy space, privacy, and a premier coastal location just moments from world-class golf, beaches, dining, and top-rated schools.

7104 Aviara Dr, Carlsbad

$410,000
2 Beds 2 Baths NDP2602644 MLS ACTIVE Status
Welcome to 3685 Vista Campana N #30, a beautifully maintained 2-bedroom, 2-bath corner-unit condo located in the highly desirable Oceana community of Oceanside. This light and bright home offers a functional layout with the added bonus of a sunroom and dedicated laundry room, providing extra living and storage space.Enjoy a peek-a-boo ocean view right from your back door, creating a relaxing coastal feel. The home has been thoughtfully upgraded with a newer roof, updated plumbing, A/C system, water heater, and garbage disposaloffering peace of mind for years to come. Both bathrooms feature upgraded showers, adding a modern touch.Convenience is key with a detached garage located just steps from your front door. Residents of this vibrant 55+ community enjoy an array of amenities including a pool, spa, fitness center, clubhouse, pickleball courts, and a golf course, along with a variety of social activities and events. Ideally located near shopping, dining, and just a short drive to the beach, this home offers the perfect blend of comfort, convenience, and coastal lifestyle. Welcome to 3685 Vista Campana N #30, a beautifully maintained 2-bedroom, 2-bath corner-unit condo located in the highly desirable Oceana community of Oceanside. This light and bright home offers a functional layout with the added bonus of a sunroom and dedicated laundry room, providing extra living and storage space.Enjoy a peek-a-boo ocean view right from your back door, creating a relaxing coastal feel. The home has been thoughtfully upgraded with a newer roof, updated plumbing, A/C system, water heater, and garbage disposaloffering peace of mind for years to come. Both bathrooms feature upgraded showers, adding a modern touch.Convenience is key with a detached garage located just steps from your front door. Residents of this vibrant 55+ community enjoy an array of amenities including a pool, spa, fitness center, clubhouse, pickleball courts, and a golf course, along with a variety of social activities and events. Ideally located near shopping, dining, and just a short drive to the beach, this home offers the perfect blend of comfort, convenience, and coastal lifestyle.

3685 Vista Campana N Unit 30, Oceanside

$274,900
3 Beds 2 Baths 260005811 MLS ACTIVE Status Roadrunner Club BLDG.
Lakefront golf course home in desirable RoadRunner Golf & Country Club. Ideally located on the 8th green of The Springs at Borrego Golf Course, this 1,600sf triple-wide offers mountain, lake, and sunset VIEWS. Features include vaulted ceilings with skylights, laminate flooring, an open kitchen with island, spacious primary suite, lakeside patio, 2-car garage, and golf cart parking. New in 2025: two mini-split A/C units, evaporative cooler, and exterior paint. Community Amenities – RoadRunner Golf & Country Club (55+): Residents enjoy resort-style living with access to: 27 holes of golf 24-hour pool & spa Exercise room Banquet and social rooms Tennis & pickleball courts Horseshoes, bocce ball & shuffleboard 1-acre dog park. Space rent is $985/month.

1010 Palm Canyon Dr Unit 394, Borrego

$399,900
2 Beds 2 Baths NDP2602303 MLS ACTIVE Status Champagne Village BLDG.
Views in an active 55+ community set the stage for this upgraded Champagne Village home. The open layout connects living, dining, and kitchen, updated with new cabinetry, countertops, stainless appliances, and a large island. Major upgrades include full copper re-plumbing, a new roof on the main home and California room with a 10-year warranty, new laminate flooring and subflooring, dual-pane windows and sliding doors, and two remodeled bathrooms with a walk-in shower. Also updated: popcorn ceiling removal, mini-split heating and cooling, new ceiling fans, fresh interior and exterior paint, irrigation with artificial turf, a steel-reinforced carport with privacy panels, and a Tuff Shed with power and a thermostat-controlled fan. A covered patio and landscaped yard complete the outdoor space. Community amenities include a pool, clubhouse, library, card room, billiards, and walking trails, minutes from Lawrence Welk Resort golf, dining, and shopping. Views in an active 55+ community set the stage for this upgraded Champagne Village home. The open layout connects living, dining, and kitchen, updated with new cabinetry, countertops, stainless appliances, and a large island. Major upgrades include full copper re-plumbing, a new roof on the main home and California room with a 10-year warranty, new laminate flooring and subflooring, dual-pane windows and sliding doors, and two remodeled bathrooms with a walk-in shower. Also updated: popcorn ceiling removal, mini-split heating and cooling, new ceiling fans, fresh interior and exterior paint, irrigation with artificial turf, a steel-reinforced carport with privacy panels, and a Tuff Shed with power and a thermostat-controlled fan. A covered patio and landscaped yard complete the outdoor space. Community amenities include a pool, clubhouse, library, card room, billiards, and walking trails, minutes from Lawrence Welk Resort golf, dining, and shopping.

8975 Lawrence Welk Dr Unit SPC 195, Escondido

$6,480,000
4 Beds 5 Baths 260004372 MLS ACTIVE Status
Tucked into Coronado's coveted Country Club Estates, this custom-built residence pairs everyday livability with real architectural character. A two-story foyer opens to an easy, connected floor plan, where rich hardwood floors, soaring ceilings, and generous natural light carry through the main living spaces. Four bedrooms, four and a half baths, and a dedicated office give the home room to flex — from quiet weeknights to full-house gatherings. The heart of the home is a chef's kitchen anchored by a marble-topped island and professional-grade Wolf appliances, opening directly to a spacious, low-maintenance, pool-sized backyard designed for genuine indoor-outdoor living. It's the kind of layout that entertains without effort and lives well every day of the week. A rare chance to own in one of Coronado's most sought-after enclaves.

740 Coronado Ave, Coronado

$21,000,000
5 Beds 7 Baths 260004089 MLS ACTIVE Status
Tucked behind gates on 1.47 acres in La Jolla’s coveted Olde Muirlands, this panoramic ocean-view estate presents a rare opportunity for those seeking privacy, property and architectural substance in a premier coastal location. The single level home encompasses 7,590 square feet of volume ceilings and uninterrupted sightlines toward the Pacific Ocean and La Jolla Country Club golf course from all the primary rooms. Not offered for purchase in 35 years – an estate for the buyer who values timeless assets and the quiet confidence of a legacy property. Encompassing 7,590 square feet the floor plan is composed to accommodate large formal gatherings, as well as family friendly living, and offers 5 bedrooms, 2 offices, 5 full and 2 half baths, a custom designed gourmet kitchen with abundant views and outdoor terraces designed for gracious gathering. The grounds function as a private resort and include a regulation tennis court, pool with Baja ledge and spa, and manicured acreage provides both recreation and retreat. Dual motor courts, a four-car garage, and two gated entries underscore the property’s emphasis on discretion and security. Not offered for purchase in 35 years – an estate for the buyer who values timeless assets, irreplaceable land, scarcity and the quiet confidence of a legacy property in one of California's most desirable coastal communities.

1515 El Camino Del Teatro, La Jolla

$9,999,000
7 Beds 10 Baths NDP2601563 MLS ACTIVE Status
Welcome to the pinnacle of luxury living in Santaluz, nestled on nearly 3 acres of resort-style grounds. This magnificent estate encompasses 12,826 square feet of elegance and sophistication. As you approach the gated entrance, you're welcomed by impeccably landscaped grounds and breathtaking west-facing panoramic views of the Santaluz golf course, mountains, and ocean. Step inside, and the interior unfolds seamlessly with classic and contemporary design elements. High ceilings, large windows, and open-concept spaces create an airy, light-filled environment. The heart of the home is a gourmet kitchen equipped with top-of-the-line appliances, a large center island, custom cabinetry, and a large butler's pantry. Adjacent to the kitchen is an elegant dining room and great room that opens to the outdoor living spaces, allowing for effortless indoor-outdoor entertaining. Step outside to a backyard oasis. The home backs to the prestigious Santaluz golf course and sits majestically on Hole 1. You will also find a vanishing edge swimming pool that seemingly merges with the horizon, offering breathtaking sunset views. The expansive patios and covered loggias provide multiple settings for relaxation or hosting large gatherings. A BBQ area with a smoker, EVO, pizza oven, and fully equipped outdoor kitchen invites you to enjoy alfresco dining. There's a putting green for golf enthusiasts, a batting cage for sports lovers, and multiple lounging areas to soak in the serene ambiance. The main residence lives like a single-story home, featuring seven large bedrooms, each with an ensuite ba Welcome to the pinnacle of luxury living in Santaluz, nestled on nearly 3 acres of resort-style grounds. This magnificent estate encompasses 12,826 square feet of elegance and sophistication. As you approach the gated entrance, you're welcomed by impeccably landscaped grounds and breathtaking west-facing panoramic views of the Santaluz golf course, mountains, and ocean. Step inside, and the interior unfolds seamlessly with classic and contemporary design elements. High ceilings, large windows, and open-concept spaces create an airy, light-filled environment. The heart of the home is a gourmet kitchen equipped with top-of-the-line appliances, a large center island, custom cabinetry, and a large butler's pantry. Adjacent to the kitchen is an elegant dining room and great room that opens to the outdoor living spaces, allowing for effortless indoor-outdoor entertaining. Step outside to a backyard oasis. The home backs to the prestigious Santaluz golf course and sits majestically on Hole 1. You will also find a vanishing edge swimming pool that seemingly merges with the horizon, offering breathtaking sunset views. The expansive patios and covered loggias provide multiple settings for relaxation or hosting large gatherings. A BBQ area with a smoker, EVO, pizza oven, and fully equipped outdoor kitchen invites you to enjoy alfresco dining. There's a putting green for golf enthusiasts, a batting cage for sports lovers, and multiple lounging areas to soak in the serene ambiance. The main residence lives like a single-story home, featuring seven large bedrooms, each with an ensuite bathroom, offering comfort and privacy for family and guests. The primary suite boasts a spacious bedroom with a sitting area, a spa-like bathroom with a soaking tub, a walk-in shower, dual vanities, and a custom walk-in closet. The downstairs bonus room offers additional flexible space, with four secondary bedrooms set off this main room. It is perfect for a playroom, art studio, or game room. Also downstairs is a large office with built-ins and a fireplace, wine cellar, two laundry rooms, and a music room. A 7-car garage is ideal for car enthusiasts! The home's upper level opens to a large bonus room, an entertainer's dream, featuring a full bar and a state-of-the-art movie theatre room designed by Digital Concierge. This theatre provides an immersive cinematic experience with plush seating, lounge chaises, and cutting-edge audio-visual technology, ideal for movie nights or hosting the ultimate watch party. For fitness enthusiasts, a dedicated gym allows for daily workouts without leaving the comfort of home. The property also includes a one-bedroom, one-bathroom casita (the 7th bedroom), ideal for extended stays for family, guests, or live-in staff. This private guest house is thoughtfully designed with its own living area, ensuring comfort and independence. This estate is more than just a home; it's a lifestyle destination, offering unparalleled luxury, privacy, and convenience. The energy-efficient home has owned solar. With its prime location on the Santaluz golf course, resort-style amenities, and exquisite design, this property truly represents the pinnacle of Southern California living.

8287 Run Of The Knls, Rancho Bernardo/4S Ranch/Santaluz/Crosby Estates

$7,495,000
5 Beds 7 Baths 260003767 MLS ACTIVE Status
Resting behind the gates and above the 13th green of the award winning Santaluz golf course, this home blends timeless design with effortless California living. Vaulted and groin ceilings, arched passages, hand-finished stone, and rich wood beams create interiors that feel both elevated and inviting, while walls of glass frame uninterrupted fairway views. The elegant kitchen—anchored by Taj Mahal quartzite, tailored cabinetry, and top of the line appliances—opens seamlessly to refined gathering spaces designed for intimate evenings and elegant entertaining. The 1st floor master suite is a private sanctuary with marble finishes, heated floors, dual dressing rooms, and its own fireplace. A guest casita, home theater, wine cellar, executive office, and billiards lounge complete the experience. As you step outside, you'll find a saltwater pool and spa, culinary pavilion, outdoor fireplace, and citrus grove unfold against panoramic golf course vistas—creating a setting that feels quietly resort-like. Owned solar, integrated Savant smart-home technology, advanced water filtration, and energy-efficient systems are seamlessly woven into the home’s timeless aesthetic, delivering modern sustainability without compromise. An elevated retreat within the gates of Santaluz—where design, privacy, and lifestyle align.

7795 Sendero Angelica, Rancho Bernardo/4S Ranch/Santaluz/Crosby Estates

$499,500
2 Beds 2 Baths PTP2601196 MLS ACTIVE Status
Location location location! This two bedroom two bath single level condo, is on the second floor overlooking the pool, golf course, and Rohr Park in the distance. There is a jogging trail around the golf course and is one of the most popular trails in the South San Diego. This spacious property comes with two designated parking spaces, one covered/designated and one not, and additional storage (Space 58). This single level unit was recently painted, and floors replaced. Upgrades include new electrical outlets, and switches, light fixtures, and some plumbing fixtures. Stacking washer dryer included. MUST SEE! Location location location! This two bedroom two bath single level condo, is on the second floor overlooking the pool, golf course, and Rohr Park in the distance. There is a jogging trail around the golf course and is one of the most popular trails in the South San Diego. This spacious property comes with two designated parking spaces, one covered/designated and one not, and additional storage (Space 58). This single level unit was recently painted, and floors replaced. Upgrades include new electrical outlets, and switches, light fixtures, and some plumbing fixtures. Stacking washer dryer included. MUST SEE!

4201 Bonita Rd Unit 242, Bonita

$8,999,000
4 Beds 3 Baths NDP2601390 MLS ACTIVE Status
Seldom-available 3.54-acre expansive OCEAN VIEW property located approximately 2 miles from the famous Moonlight Beach (a short bike ride to the beach!), backing directly to Encinitas Ranch Golf Course. Offered for the first time in 40 years, this rare property combines size, serenity, and paradise-like privacy with mature landscaping on a re-imagined private street of custom homes in one of Encinitas most desirable areas. Currently configured as an equestrian haven with seven custom corrals and stalls, an 80160 riding arena, and a well-equipped barn, plus RV and trailer carport parking. Two separate electronic gate entrances from private roads enhance privacy and security, while the expansive usable grounds offer flexible potential, including an option to make this a multi-family compound. *Bedroom count includes ADU* Seldom-available 3.54-acre expansive OCEAN VIEW property located approximately 2 miles from the famous Moonlight Beach (a short bike ride to the beach!), backing directly to Encinitas Ranch Golf Course. Offered for the first time in 40 years, this rare property combines size, serenity, and paradise-like privacy with mature landscaping on a re-imagined private street of custom homes in one of Encinitas most desirable areas. Currently configured as an equestrian haven with seven custom corrals and stalls, an 80160 riding arena, and a well-equipped barn, plus RV and trailer carport parking. Two separate electronic gate entrances from private roads enhance privacy and security, while the expansive usable grounds offer flexible potential, including an option to make this a multi-family compound. *Bedroom count includes ADU*

623 Quail Gardens Ln, Encinitas
$699,000
3 Beds 2 Baths NDP2601366 MLS ACTIVE Status Sabria Greens BLDG.
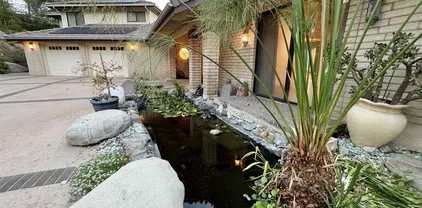
Welcome to this beautifully updated ground-level, end-unit condo in the highly desirable Sabrina Greens community of Carlsbad, perfectly positioned alongside the Omni La Costa Golf Course for a tranquil, resort-like setting in the heart of La Costa. This 3-bedroom, 2-bath residence lives exceptionally large, featuring generously sized rooms, a functional layout, abundant natural light, and a wet bar perfect for entertaining.The home has been thoughtfully refreshed with a brand-new remodeled kitchen and bathrooms, complete with all-new cabinetry throughout, quartz countertops, modern finishes, and all-new stainless steel appliances, creating a cohesive and contemporary feel. Step outside to a large private patio that opens to the tranquility of the surrounding golf course environment, offering a peaceful backdrop for relaxing or entertaining. As an end unit, the home enjoys added privacy and a convenient location near one of the communitys pedestrian gates, allowing for easy access to walking paths and nearby amenities. Seasonal highlights include the ability to enjoy Fourth of July fireworks from the golf course. Sabrina Greens is a well-maintained community with mature landscaping and a peaceful atmosphere, zoned for a highly rated school district, and centrally located near shopping, dining, beaches, and major commuter routes. Additional highlights include two assigned parking spaces, spacious interiors, and a location that blends peaceful surroundings with everyday conveniencean excellent opportunity to enjoy the best of the Carlsbad lifestyle. Welcome to this beautifully updated ground-level, end-unit condo in the highly desirable Sabrina Greens community of Carlsbad, perfectly positioned alongside the Omni La Costa Golf Course for a tranquil, resort-like setting in the heart of La Costa. This 3-bedroom, 2-bath residence lives exceptionally large, featuring generously sized rooms, a functional layout, abundant natural light, and a wet bar perfect for entertaining.The home has been thoughtfully refreshed with a brand-new remodeled kitchen and bathrooms, complete with all-new cabinetry throughout, quartz countertops, modern finishes, and all-new stainless steel appliances, creating a cohesive and contemporary feel. Step outside to a large private patio that opens to the tranquility of the surrounding golf course environment, offering a peaceful backdrop for relaxing or entertaining. As an end unit, the home enjoys added privacy and a convenient location near one of the communitys pedestrian gates, allowing for easy access to walking paths and nearby amenities. Seasonal highlights include the ability to enjoy Fourth of July fireworks from the golf course. Sabrina Greens is a well-maintained community with mature landscaping and a peaceful atmosphere, zoned for a highly rated school district, and centrally located near shopping, dining, beaches, and major commuter routes. Additional highlights include two assigned parking spaces, spacious interiors, and a location that blends peaceful surroundings with everyday conveniencean excellent opportunity to enjoy the best of the Carlsbad lifestyle.

2607 Pirineos Way Unit 116, Carlsbad

$379,000
1 Beds 1 Baths SW26005980 MLS ACTIVE Status
A nice condo in a very nice community couple with golf course view! The community of Pala Mesa provides resort style living while maintaining close proximity to freeways. Situated between Oceanside and Temecula, this is perfect place for those who commute. This community features like a clubhouse, golf course, a community pool, and plenty of walking grounds for yourself and your animals. Well maintained and upgraded to include granite counter tops, newer carpet, stainless steel appliances, and high ceilings. There is also a one car detached garage for private parking. A nice condo in a very nice community couple with golf course view! The community of Pala Mesa provides resort style living while maintaining close proximity to freeways. Situated between Oceanside and Temecula, this is perfect place for those who commute. This community features like a clubhouse, golf course, a community pool, and plenty of walking grounds for yourself and your animals. Well maintained and upgraded to include granite counter tops, newer carpet, stainless steel appliances, and high ceilings. There is also a one car detached garage for private parking.

1758 Pala Lk, Fallbrook

$2,898,000
5 Beds 6 Baths NDP2600185 MLS ACTIVE Status
**LIVE ON TOP OF THE WORLD**NEW CONSTRUCTION**MULTI-GENERATIONAL LIVING Unprecedented privacy and ocean views. Located in the exclusive gate guarded community of Rimrock Estates. This 4500+ s.f. home is designed to capture sweeping views of the Hyatt Vacation Club and Golf Course as well as Catalina Island. It has 5 bedrooms with 5-1/2 baths, it is dual level use the ELEVATOR to have ease of access between levels. It can live as two complete homes for multi-generational living or accommodate your family. Three bedrooms on the main level all with their own bathrooms and baloneys. Livingroom, dining and kitchen have open floor plan with large outdoor living space with amazing views. Main level also has an office and laundry room. Lower level has its own entrance, two bedrooms with their own bathrooms, full kitchen and laundry room. Its own large outdoor patio area again with fantastic views. The lanai will surprise you! New construction. Overlooks the Hyatt Vacation Club and Golf Course. Home has fully paid solar with a Powerwall 3 in the garage. Call to schedule a showing appointment today, you will fall in love. **LIVE ON TOP OF THE WORLD**NEW CONSTRUCTION**MULTI-GENERATIONAL LIVING Unprecedented privacy and ocean views. Located in the exclusive gate guarded community of Rimrock Estates. This 4500+ s.f. home is designed to capture sweeping views of the Hyatt Vacation Club and Golf Course as well as Catalina Island. It has 5 bedrooms with 5-1/2 baths, it is dual level use the ELEVATOR to have ease of access between levels. It can live as two complete homes for multi-generational living or accommodate your family. Three bedrooms on the main level all with their own bathrooms and baloneys. Livingroom, dining and kitchen have open floor plan with large outdoor living space with amazing views. Main level also has an office and laundry room. Lower level has its own entrance, two bedrooms with their own bathrooms, full kitchen and laundry room. Its own large outdoor patio area again with fantastic views. The lanai will surprise you! New construction. Overlooks the Hyatt Vacation Club and Golf Course. Home has fully paid solar with a Powerwall 3 in the garage. Call to schedule a showing appointment today, you will fall in love.

9607 Misty Meadow Ln, Escondido

$1,450,000
250045896 MLS ACTIVE Status
Ultra Premium View Lot in RSF School District with Available Seller Financing. Discover this premium view lot in Rancho Santa Fe's prestigious scenic community of Cielo. Offering an unparalleled opportunity to build your custom estate. Included is one distinct 6,000 sqft modern architectural plan. The 1.29-acre lot features a large, flat buildable area with unparalleled panoramic ocean, mountain, and valley views. Enjoy the security and tranquility of the gated Cielo community, which offers a wealth of amenities, including an oversized swimming pool, tennis and pickleball courts, a fitness center, a park/playground, and more. Top RSF School District with Seller Financing Available. This premium 1.29-acre lot in Rancho Santa Fe's gated Cielo community offers a large, flat buildable area with panoramic views. Modern architectural plans included for a 6,000 sqft estate. Enjoy amenities such as an oversized pool, tennis and pickleball courts, fitness center, and playground.

Camino De Arriba Unit 148, Rancho Santa Fe

$289,900
3 Beds 2 Baths NDP2510714 MLS ACTIVE Status
Beautiful Vista Villas with 2 bedrooms, den/optional bedroom with closet, and 2 baths. Kitchen offers custom cabinetry and granite counter tops. Windows and sliders have been updated throughout and patios are tiled and great for entertaining. Master bedroom has a sitting area and bath has dual vanities, soaking tub, separate shower, and large walk in closet. 2 car attached garage with separate laundry room. Complex amenities include pool, spa, tennis, and pickle ball. Beautiful Vista Villas with 2 bedrooms, den/optional bedroom with closet, and 2 baths. Kitchen offers custom cabinetry and granite counter tops. Windows and sliders have been updated throughout and patios are tiled and great for entertaining. Master bedroom has a sitting area and bath has dual vanities, soaking tub, separate shower, and large walk in closet. 2 car attached garage with separate laundry room. Complex amenities include pool, spa, tennis, and pickle ball.

202 Pointing Rock Dr Unit 6, Borrego

$625,000
2 Beds 2 Baths SW25242197 MLS ACTIVE Status
Welcome to the Pala Mesa Villas and this beautifully updated two-bedroom, two-bathroom home offering an exceptional blend of comfort and sophistication. It features a bright, airy open-concept layout, ceiling fans throughout, and a cozy fireplace that enhances the inviting atmosphere. The redesigned kitchen is equipped with soft-close cabinetry with pull-out drawers, a refrigerator, dishwasher, microwave, and a five-burner gas range, all thoughtfully selected to combine style with functionality. Ample storage is provided by two spacious hallway closets, complemented by additional built-in cabinetry. Both bathrooms convey a modern feel, and the generously sized bedrooms feature custom-built closet designs. Outside, the home is fully fenced and includes a private courtyard, easy-care landscaping with an automated sprinkler system, and a spacious back patio. Additional features include solar panels, rain gutters, newer energy-efficient windows, and a two-car garage outfitted with upper storage, built-in cabinetry, and an automatic garage door opener. Year-round, you will enjoy the serene golf course views, the beautifully manicured community grounds, sparkling pools, and relaxing spas. Conveniently located near Interstate 15 and Highway 76, this property provides easy access to the best of San Diego County, Temecula Wine Country, and beyond. See agent notes about Seller Financing Option... Welcome to the Pala Mesa Villas and this beautifully updated two-bedroom, two-bathroom home offering an exceptional blend of comfort and sophistication. It features a bright, airy open-concept layout, ceiling fans throughout, and a cozy fireplace that enhances the inviting atmosphere. The redesigned kitchen is equipped with soft-close cabinetry with pull-out drawers, a refrigerator, dishwasher, microwave, and a five-burner gas range, all thoughtfully selected to combine style with functionality. Ample storage is provided by two spacious hallway closets, complemented by additional built-in cabinetry. Both bathrooms convey a modern feel, and the generously sized bedrooms feature custom-built closet designs. Outside, the home is fully fenced and includes a private courtyard, easy-care landscaping with an automated sprinkler system, and a spacious back patio. Additional features include solar panels, rain gutters, newer energy-efficient windows, and a two-car garage outfitted with upper storage, built-in cabinetry, and an automatic garage door opener. Year-round, you will enjoy the serene golf course views, the beautifully manicured community grounds, sparkling pools, and relaxing spas. Conveniently located near Interstate 15 and Highway 76, this property provides easy access to the best of San Diego County, Temecula Wine Country, and beyond. See agent notes about Seller Financing Option...

4346 Los Padres Dr, Fallbrook

$15,495,000
9 Beds 14 Baths 250041028 MLS ACTIVE Status
Awe inspiring are the words that come to mind as you approach "The Eagle's Nest." The quality of construction and grandeur of the estate is unparalleled. Resting atop one of the highest hills in Rancho Santa Fe on a private, gated street, this masterpiece features 360-degree ocean, golf, and mountain views, impeccably manicured grounds, and materials sourced from around the world. Upon entering the home, the sheer scale and beauty are breathtaking. The home features a home theater, two-story library, roof deck, numerous balconies, fountains that rival the Bellagio, a gym, private guest quarters, and so much more. Pictures truly don't do this estate justice, one must see the home in person to appreciate just how spectacular it is.

5893 Winland Hills Dr, Rancho Santa Fe

$1,400,000
4 Beds 5 Baths 250038334 MLS ACTIVE Status
Widely noted as one of the finest golf courses in SoCal, this Trent Jones Sr. course at the gated Pauma Valley CC is ready for your game! Wake up to silhouetted mountain sunrises and gorgeous course and valley views. The 4,314 sf, 2 story home lives like a ranch estate with vaulted ceilings and expanse living spaces. There are 4 en-suite bedrooms with 2 optional rooms/office space. The open concept chef's kitchen has views to the east with a breakfast nook, 2 deep stainless sinks, walk in pantry, double oven, 5 burner stove and 9' by 6' granite prep area with counter top seating. The large family room has a wet bar, desk area with built in cabinets and a Franklin stove to warm the area for the winter months. The formal dining has a statement chandelier and stained glass doors. Formal living room has 30' ceiling, wood floors and sliding doors that open to a Koi pond to the west and golf views to the east. Primary suite has views, patio access, 2 walk in closets with a hidden room. Bath has dual sinks, soaking tub and views. Sky lights in office, downstairs hallway and stairwell. There are floor to ceiling built-in cabinets in 3 of the en-suite bedrooms, in the wet bar, in the garage and in the laundry room with an adjoining cedar closet. The 2 downstairs en suite rooms have sliding glass doors to outdoor living spaces. The exterior garden area has been lovingly maintained with 2 Koi ponds complete with water falls and Lilly pads. Owned solar, wine cooler, separate golf cart garage, chicken coops and more. Pala and Valley View Casinos, Pauma Valley Air Park located nearby. This home for sale in the gated Pauma Valley Country Club is set high on the hilltop with gorgeous views of the valley. Wake up to silhouetted mountain sunrises and golf course views! This spacious 4,314 sf 2 story home lives like a ranch style estate with vaulted wood ceilings and spacious living spaces. There are 5 bedrooms, 4 of them are en-suite with an optional room/office/den. The open concept chef's kitchen has views to the valley with a breakfast nook, 2 deep stainless sinks, walk in pantry, double oven, 5 burner gas stove and 9' by 6' granite slab prep area with room for counter top seating. The large family room has views to the east, vaulted ceiling, wet bar, desk area with plenty of storage and a Franklin stove to warm the area for the cooler winter months. The formal dining has a statement chandelier and stained glass doors. Formal living room has wood floors and 30 foot ceiling. Primary suite has views, patio access, 2 walk in closets with a hidden room and another closet for hanging clothes. Bathroom has dual sinks, soaking tub and views. Sky lights are in the office, downstairs hallway and stairwell. There are floor to ceiling built in cabinets in 3 of the en-suite bedrooms, in the wet bar, in the garage and in the laundry room where there is an adjoining cedar lined closet space. The 2 downstairs en suite rooms have sliding glass doors out to the outdoor living spaces. The exterior garden area has been lovingly maintained with 2 Koi ponds complete with water falls and Lilly pads. The Pauma Valley Airpark is located close by for pilots and flying enthusiasts with a 2,700 foot long runway. There is a wine cellar in the 2 car garage plus a separate golf cart garage.

15725 Pauma Valley Dr, Pauma Valley

board logo

This information is deemed reliable but not guaranteed. You should rely on this information only to decide whether or not to further investigate a particular property. BEFORE MAKING ANY OTHER DECISION, YOU SHOULD PERSONALLY INVESTIGATE THE FACTS (e.g. square footage and lot size) with the assistance of an appropriate professional. You may use this information only to identify properties you may be interested in investigating further. All uses except for personal, non-commercial use in accordance with the foregoing purpose are prohibited. Redistribution or copying of this information, any photographs or video tours is strictly prohibited. This information is derived from the Internet Data Exchange (IDX) service provided by San Diego MLS®. Displayed property listings may be held by a brokerage firm other than the broker and/or agent responsible for this display. The information and any photographs and video tours and the compilation from which they are derived is protected by copyright. Compilation © 2026 San Diego MLS®,

