Refine Search
Sort by
$385,000
1 Beds 1 Baths PTP2605039 MLS ACTIVE UNDER CONTRACT Status
Welcome to this beautifully maintained upper-level condo offering the perfect blend of comfort and convenience. This light-filled 1-bedroom, 1-bath home features approximately 762 square feet of thoughtfully designed living space with an open floor plan, a cozy fireplace, vaulted ceilings, private balcony and one car garage. The well-appointed kitchen provides ample cabinet space and flows seamlessly into the dining and living areas, creating an inviting space for everyday living and entertaining. The spacious primary bedroom features a walk-in closet, while additional highlights include in-unit laundry, central air conditioning, a tastefully remodeled bathroom with Jack and Jill sinks and new vinyl plank flooring throughout the home. Residents enjoy resort-style amenities including a sparkling community pool and spa, beautifully maintained grounds, and low-maintenance living. Conveniently located right off the San Luis Rey River Trail and Guajome Regional Park. You are practically steps away from hiking trails, fishing, feeding the ducks and geese or just enjoying the park! Conveniently located to Camp Pendleton, and major commuter routes, this move-in-ready home offers an exceptional opportunity for first-time buyers, downsizers, or investors seeking comfort, convenience, and value in a desirable North County community. Welcome to this beautifully maintained upper-level condo offering the perfect blend of comfort and convenience. This light-filled 1-bedroom, 1-bath home features approximately 762 square feet of thoughtfully designed living space with an open floor plan, a cozy fireplace, vaulted ceilings, private balcony and one car garage. The well-appointed kitchen provides ample cabinet space and flows seamlessly into the dining and living areas, creating an inviting space for everyday living and entertaining. The spacious primary bedroom features a walk-in closet, while additional highlights include in-unit laundry, central air conditioning, a tastefully remodeled bathroom with Jack and Jill sinks and new vinyl plank flooring throughout the home. Residents enjoy resort-style amenities including a sparkling community pool and spa, beautifully maintained grounds, and low-maintenance living. Conveniently located right off the San Luis Rey River Trail and Guajome Regional Park. You are practically steps away from hiking trails, fishing, feeding the ducks and geese or just enjoying the park! Conveniently located to Camp Pendleton, and major commuter routes, this move-in-ready home offers an exceptional opportunity for first-time buyers, downsizers, or investors seeking comfort, convenience, and value in a desirable North County community.

5064 Via Manos Unit F, Oceanside
$1,250,000
3 Beds 4 Baths SW26124291 MLS ACTIVE Status
Nestled in the rolling hills of Spring Valley, 3261 Kenora Drive is a striking contemporary estate that perfectly balances expansive living space with the tranquility of a semi-rural retreat. Boasting an impressive 3,538 square feet of interior living area, this custom-built residence (c. 1990) offers a rare combination of scale and versatility on a generous 0.77-acre lot. Property Highlights Spacious Living: The home features a well-conceived layout with 3 bedrooms and 3.5 bathrooms, providing ample privacy for residents and guests alike. Gourmet Essentials: The interior is designed for comfort, featuring central air conditioning, forced-air heating, and a cozy fireplace that serves as a focal point for the main living area. Outdoor Potential: Situated on nearly an acre of level-to-rolling land, the property offers a massive canvas for outdoor amenities, whether you envision a private pool, an accessory dwelling unit (ADU), or expansive xeriscaping. Ample Parking: The property includes a dedicated garage and a spacious driveway, offering plenty of room for multiple vehicles, an RV, or boat storage. Located in the 91977 zip code, this home offers a "best of both worlds" location. You are minutes away from the scenic trails of the Sweetwater Reservoir and the local charm of Mount Helix, while maintaining easy access to the 125 and 94 freeways for a seamless commute to downtown San Diego and minutes away from Grossmont Center and Downtown La Mesa. Nestled in the rolling hills of Spring Valley, 3261 Kenora Drive is a striking contemporary estate that perfectly balances expansive living space with the tranquility of a semi-rural retreat. Boasting an impressive 3,538 square feet of interior living area, this custom-built residence (c. 1990) offers a rare combination of scale and versatility on a generous 0.77-acre lot. Property Highlights Spacious Living: The home features a well-conceived layout with 3 bedrooms and 3.5 bathrooms, providing ample privacy for residents and guests alike. Gourmet Essentials: The interior is designed for comfort, featuring central air conditioning, forced-air heating, and a cozy fireplace that serves as a focal point for the main living area. Outdoor Potential: Situated on nearly an acre of level-to-rolling land, the property offers a massive canvas for outdoor amenities, whether you envision a private pool, an accessory dwelling unit (ADU), or expansive xeriscaping. Ample Parking: The property includes a dedicated garage and a spacious driveway, offering plenty of room for multiple vehicles, an RV, or boat storage. Located in the 91977 zip code, this home offers a "best of both worlds" location. You are minutes away from the scenic trails of the Sweetwater Reservoir and the local charm of Mount Helix, while maintaining easy access to the 125 and 94 freeways for a seamless commute to downtown San Diego and minutes away from Grossmont Center and Downtown La Mesa.

3261 N Kenora, Spring Valley

$970,000
4 Beds 3 Baths ND26143942 MLS ACTIVE UNDER CONTRACT Status
*Seller may finance the sale to a qualified buyer at a very competitive rate and terms.* Well-maintained 4-bedroom, 3-bath home located in the highly desirable San Marcos School District. The functional floor plan includes a bedroom and full bath on the first floor, ideal for guests, extended family, or a home office. Upstairs, you'll find the primary suite along with two additional bedrooms. The kitchen opens to the family room, creating a comfortable space for everyday living. The interior has been freshly painted, and the fenced backyard features a patio and natural grass with room to relax, entertain, or play. Several major improvements have already been completed, including a new roof underlayment installed approximately two years ago and an HVAC system that is less than four years old, helping reduce future maintenance expenses. No HOA and no Mello-Roos. Conveniently located near shopping, parks, restaurants, and easy freeway access, with excellent schools nearby. *Seller may finance the sale to a qualified buyer at a very competitive rate and terms.* Well-maintained 4-bedroom, 3-bath home located in the highly desirable San Marcos School District. The functional floor plan includes a bedroom and full bath on the first floor, ideal for guests, extended family, or a home office. Upstairs, you'll find the primary suite along with two additional bedrooms. The kitchen opens to the family room, creating a comfortable space for everyday living. The interior has been freshly painted, and the fenced backyard features a patio and natural grass with room to relax, entertain, or play. Several major improvements have already been completed, including a new roof underlayment installed approximately two years ago and an HVAC system that is less than four years old, helping reduce future maintenance expenses. No HOA and no Mello-Roos. Conveniently located near shopping, parks, restaurants, and easy freeway access, with excellent schools nearby.

517 Heather Ridge Rd, San Marcos

$1,298,000
4 Beds 3 Baths SW26142604 MLS ACTIVE Status
Nestled in the tranquil hills of Escondido, in San Diego county sits this beautifully remodeled home in Rancho San Pasqual Gated Community. Sitting on a large lot the home has elevated views of the golf course and mountains. No one across the street or behind, making it a sleeper's dream! The front yard features two Italian stone pots on pillars framing the stairs surrouded by an English garden and magnolia tree. There is an automatic sprinkler and drip system. Three (3) new garage doors, all new shutters framing the windows, and new french style front door complete the aesthetics. Walking into the home enjoy the french white oak large plank hard wood floors throughout the first floor and the abundance of windows and natural light. The kitchen is a cooks dream depicting old world charm with modern convenieces. Look out the new windows over the large farm style sink & enjoy the sunsets! Brand new kitchen cabinets & soft close drawers with solid brass lacquered pulls, knobs and faucet, french style hood, define the space for the imported italian double, convection stove. The (8) foot island w/quartz counter tops makes for a perfect spot to gather all year round. The guest bathroom has remodeled shiplap with imported sink to dress it up! Upstairs features 4 bedrooms (1) a primary w/ensuite bathroom, remodeled with walk in closet & built-ins. The backyard features a dedicated firepit, water feature and herb & veggie garden w/views galore! There is a community pool, & recrearation area. Low HOA, solar is paid off, rural lanscape outside the communty with grazing horses and cows, Nestled in the tranquil hills of Escondido, in San Diego county sits this beautifully remodeled home in Rancho San Pasqual Gated Community. Sitting on a large lot the home has elevated views of the golf course and mountains. No one across the street or behind, making it a sleeper's dream! The front yard features two Italian stone pots on pillars framing the stairs surrouded by an English garden and magnolia tree. There is an automatic sprinkler and drip system. Three (3) new garage doors, all new shutters framing the windows, and new french style front door complete the aesthetics. Walking into the home enjoy the french white oak large plank hard wood floors throughout the first floor and the abundance of windows and natural light. The kitchen is a cooks dream depicting old world charm with modern convenieces. Look out the new windows over the large farm style sink & enjoy the sunsets! Brand new kitchen cabinets & soft close drawers with solid brass lacquered pulls, knobs and faucet, french style hood, define the space for the imported italian double, convection stove. The (8) foot island w/quartz counter tops makes for a perfect spot to gather all year round. The guest bathroom has remodeled shiplap with imported sink to dress it up! Upstairs features 4 bedrooms (1) a primary w/ensuite bathroom, remodeled with walk in closet & built-ins. The backyard features a dedicated firepit, water feature and herb & veggie garden w/views galore! There is a community pool, & recrearation area. Low HOA, solar is paid off, rural lanscape outside the communty with grazing horses and cows, yet minutes to the mall & Freeway! Don't miss this wonderful opportunity to make this your next home!

2313 Old Rnch, Escondido

$1,450,000
4 Beds 4 Baths PTP2605027 MLS ACTIVE Status
Over an acre of land in Santee plus a fully renovated Spanish-style home with dramatic ceilings, arched doorways, and real architectural character. That combination makes this home truly a standout. The interior has been completely redone from top to bottom. When you walk in, you'll immediately notice the new light oak LVP flooring throughout, the resurfaced and freshly painted walls, and the arched doorways. Straight ahead, the living room features soaring ceilings, a modern chandelier, and a brand new wet bar with fresh cabinets and quartz counters. Continue into the remodeled kitchen with new cabinetry, appliances, and quartz countertops with waterfall edges. A walk-in pantry and breakfast nook add to the functionality of the space. You have an additional family room downstairs with a stone fireplace, new light fixture and recessed lighting. The dining room, separate laundry room and fully remodeled half bath round out the downstairs. Upstairs are four bedrooms in total, all with walk-in closets and new ceiling fans. Two are primaries, each with its own private, remodeled ensuite and direct access to the upstairs patio, where you can take in panoramic city and mountain views. One even has its own fireplace. Outside, the 2-car garage and 1.29-acre lot leave plenty of room for multiple ADUs, an RV, boats, or whatever else you need to park. Shadow Hill Park is right next door, and you're minutes from Trolley Town Center, the Sports Complex, Mission Trails, and Santee Lakes, with easy access to the 67, 52, and 8 freeways. This home is truly a must-see! Over an acre of land in Santee plus a fully renovated Spanish-style home with dramatic ceilings, arched doorways, and real architectural character. That combination makes this home truly a standout. The interior has been completely redone from top to bottom. When you walk in, you'll immediately notice the new light oak LVP flooring throughout, the resurfaced and freshly painted walls, and the arched doorways. Straight ahead, the living room features soaring ceilings, a modern chandelier, and a brand new wet bar with fresh cabinets and quartz counters. Continue into the remodeled kitchen with new cabinetry, appliances, and quartz countertops with waterfall edges. A walk-in pantry and breakfast nook add to the functionality of the space. You have an additional family room downstairs with a stone fireplace, new light fixture and recessed lighting. The dining room, separate laundry room and fully remodeled half bath round out the downstairs. Upstairs are four bedrooms in total, all with walk-in closets and new ceiling fans. Two are primaries, each with its own private, remodeled ensuite and direct access to the upstairs patio, where you can take in panoramic city and mountain views. One even has its own fireplace. Outside, the 2-car garage and 1.29-acre lot leave plenty of room for multiple ADUs, an RV, boats, or whatever else you need to park. Shadow Hill Park is right next door, and you're minutes from Trolley Town Center, the Sports Complex, Mission Trails, and Santee Lakes, with easy access to the 67, 52, and 8 freeways. This home is truly a must-see!

9130 Shadow Hill Rd, Santee

$1,827,000
4 Beds 3 Baths 260016133 MLS ACTIVE Status Blackhorse BLDG.
Beautifully renovated Blackhorse home offering the perfect blend of luxury, comfort, and resort-style living! The stunning chef's kitchen has been extensively updated with a coveted La Cornue range, premium stainless appliances, elegant marble countertops, custom cabinetry, and designer lighting. Crisp white finishes, hardwood flooring soaring vaulted ceilings, and abundant natural light create a bright, coastal-inspired interior you will fall in love with the flexible floor plan features three spacious bedrooms upstairs plus a centrally located laundry room+ One bedroom on the lower level. A formal sitting room on the main level offers the potential to be enclosed as a fourth bedroom, guest suite, or private office. The inviting living room opens seamlessly to a private, low-maintenance patio with a tranquil water feature, creating the perfect space for entertaining or relaxing outdoors. Residents enjoy private pedestrian access to the Estancia La Jolla Hotel & Spa with the opportunity for resident membership, offering resort-style amenities including a pool, spa, fitness center, and dining. Ideally located just minutes from UC San Diego, Torrey Pines Golf Course, Torrey Pines Glider port, La Jolla Playhouse, world-class dining, shopping, and beautiful beaches. Enjoy nearby walking and biking trails, hiking, and easy access to everything La Jolla has to offer. Turnkey, beautifully updated, and located in one of La Jolla's most desirable gated communities.

9753 Keeneland Row, La Jolla

$699,990
4 Beds 4 Baths NDP2606333 MLS ACTIVE Status
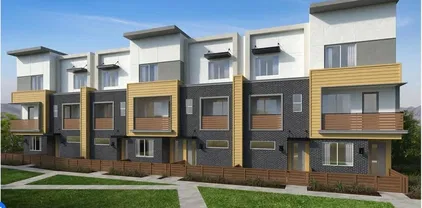
Discover modern living at its finest in this contemporary, three-story home, which showcases an open floor plan with 9-ft. ceilings at main floor. The kitchen boasts a walk-in pantry, island, thermofoil cabinets, quartz countertops and Samsung stainless steel appliances. Retreat to the primary bedroom, which features a walk-in closet, plush carpeting and connecting bath that offers cultured marble countertops, a dual-sink vanity and walk-in shower. Enjoy the outdoors on the covered front porch and balcony. Additional highlights of this all-electric home include a solar energy system, LED lighting, electric charging station pre-wiring and smart thermostat. Pictures are of the model home. Discover modern living at its finest in this contemporary, three-story home, which showcases an open floor plan with 9-ft. ceilings at main floor. The kitchen boasts a walk-in pantry, island, thermofoil cabinets, quartz countertops and Samsung stainless steel appliances. Retreat to the primary bedroom, which features a walk-in closet, plush carpeting and connecting bath that offers cultured marble countertops, a dual-sink vanity and walk-in shower. Enjoy the outdoors on the covered front porch and balcony. Additional highlights of this all-electric home include a solar energy system, LED lighting, electric charging station pre-wiring and smart thermostat. Pictures are of the model home.

538 Limestone Ct, El Cajon

$639,990
3 Beds 3 Baths NDP2606332 MLS ACTIVE Status
Wonderful home with beautiful quartz counters at kitchen, luxury vinyl plank flooring and upgraded carpet with Solar included! A vibrant community with pool, cabanas, patios and balconies to create an indoor/outdoor living space in San Diego County. Our community is gated at both entrances. Pictures are of the model home. Home is ready for Move in! This spacious townhome features an open concept floor plan with 9-ft height ceilings throughout. First floor downstairs bedroom and full bath. The expansive kitchen has a center island, pantry and Samsung appliances. Solar System 8 panel included in the price. Outstanding Plan Features (includes Design Studio Consultation): Convenient third-floor laundry room En suite bath at all bedrooms White rocker light switches Granite kitchen countertops Balcony off Great Room Solar Energy Efficiency Outstanding Amenities: Gated Community with Community Pool Twenty-two guest parking spaces Commuter Points of Interest: Access to I-8, Hwy. 67 and I-125 Short drive to Sharp Grossmont Hospital Near San Diego State University, University of San Diego and Cuyamaca College Only a 10-minute drive to downtown San Diego and the Mexican border Wonderful home with beautiful quartz counters at kitchen, luxury vinyl plank flooring and upgraded carpet with Solar included! A vibrant community with pool, cabanas, patios and balconies to create an indoor/outdoor living space in San Diego County. Our community is gated at both entrances. Pictures are of the model home. Home is ready for Move in! This spacious townhome features an open concept floor plan with 9-ft height ceilings throughout. First floor downstairs bedroom and full bath. The expansive kitchen has a center island, pantry and Samsung appliances. Solar System 8 panel included in the price. Outstanding Plan Features (includes Design Studio Consultation): Convenient third-floor laundry room En suite bath at all bedrooms White rocker light switches Granite kitchen countertops Balcony off Great Room Solar Energy Efficiency Outstanding Amenities: Gated Community with Community Pool Twenty-two guest parking spaces Commuter Points of Interest: Access to I-8, Hwy. 67 and I-125 Short drive to Sharp Grossmont Hospital Near San Diego State University, University of San Diego and Cuyamaca College Only a 10-minute drive to downtown San Diego and the Mexican border

544 Limestone Ct, El Cajon

$499,999
1 Baths PTP2604998 MLS ACTIVE Status
*SELLER MOTIVATED! BUYER INCENTIVES AVAILABLE!* Seller is offering buyer credits that may be used toward an interest rate buy-down, potentially resulting in rates as low as *4.99%* for qualified buyers, or toward closing costs (subject to lender approval). Contact the listing agent for details and available financing options. Experience modern downtown San Diego living in this fully remodeled, top-floor loft-style condo located in the highly sought-after Atria community! Soaring ceilings and oversized windows fill the home with natural light while showcasing stunning city views. The designer kitchen features white shaker cabinetry, quartz countertops, stainless steel appliances, and a sleek contemporary finish. Luxury vinyl plank flooring flows throughout the open-concept layout, complemented by a beautifully remodeled bathroom and convenient in-unit washer and dryer hookups. Enjoy resort-style amenities including a fully equipped fitness center, BBQ area, recreation room, and one assigned underground parking space all in the heart of downtown, just moments from restaurants, shopping, dining, and entertainment. *SELLER MOTIVATED! BUYER INCENTIVES AVAILABLE!* Seller is offering buyer credits that may be used toward an interest rate buy-down, potentially resulting in rates as low as *4.99%* for qualified buyers, or toward closing costs (subject to lender approval). Contact the listing agent for details and available financing options. Experience modern downtown San Diego living in this fully remodeled, top-floor loft-style condo located in the highly sought-after Atria community! Soaring ceilings and oversized windows fill the home with natural light while showcasing stunning city views. The designer kitchen features white shaker cabinetry, quartz countertops, stainless steel appliances, and a sleek contemporary finish. Luxury vinyl plank flooring flows throughout the open-concept layout, complemented by a beautifully remodeled bathroom and convenient in-unit washer and dryer hookups. Enjoy resort-style amenities including a fully equipped fitness center, BBQ area, recreation room, and one assigned underground parking space all in the heart of downtown, just moments from restaurants, shopping, dining, and entertainment.

120 Island Ave Unit 447, Downtown

$749,000
2 Beds 2 Baths SW26143017 MLS ACTIVE Status
SCRIPPS RANCH GEM Perfectly located near pool/spa and centrally located, away from high traffic noise. This light and bright upper-level unit is perfectly situated in a premier Scripps Ranch community. This home impresses from the moment you enter with soaring vaulted ceilings in the living room and an architectural entertainment niche with recessed lighting. The open-concept kitchen features timeless oak cabinetry, newer appliances, and crisp white tile countertops. There is also a quaint balcony offering views of the community where you can sit and enjoy reading your favorite book or sipping your morning tea. Relax in the expansive primary suite, also boasting vaulted ceilings and an en-suite bathroom with a dual-sink vanity. Recent updates include newer neutral carpeting and stylish faux-wood blinds. Enjoy the rare convenience of a 1-car attached garage (housing the washer/dryer) plus an additional assigned parking space. Residents enjoy resort-caliber amenities including a sparkling pool and spa. Located just minutes from top-rated schools, parks, shopping, and easy freeway access. This turnkey beauty is move-in ready and waiting for you! SCRIPPS RANCH GEM Perfectly located near pool/spa and centrally located, away from high traffic noise. This light and bright upper-level unit is perfectly situated in a premier Scripps Ranch community. This home impresses from the moment you enter with soaring vaulted ceilings in the living room and an architectural entertainment niche with recessed lighting. The open-concept kitchen features timeless oak cabinetry, newer appliances, and crisp white tile countertops. There is also a quaint balcony offering views of the community where you can sit and enjoy reading your favorite book or sipping your morning tea. Relax in the expansive primary suite, also boasting vaulted ceilings and an en-suite bathroom with a dual-sink vanity. Recent updates include newer neutral carpeting and stylish faux-wood blinds. Enjoy the rare convenience of a 1-car attached garage (housing the washer/dryer) plus an additional assigned parking space. Residents enjoy resort-caliber amenities including a sparkling pool and spa. Located just minutes from top-rated schools, parks, shopping, and easy freeway access. This turnkey beauty is move-in ready and waiting for you!

10362 Scripps Poway Pkwy Unit 64, Scripps Ranch

$1,299,900
2 Beds 1 Baths PTP2604984 MLS ACTIVE Status
Unbeatable location! Just 1 block from the ocean and famous Coronado Orange Avenue shopping and restaurant districts - come live right in the heart Coronado. Easy walk to world renown Hotel Del Coronado and one of the world's best beaches. Ocean view glimpse from your front door. This home offers 900 square feet of spacious living room, kitchen, and 2 bedrooms. This is a second-floor unit with A/C and in-unit laundry. 2 assigned parking spaces and additional storage area. Don't miss the opportunity to view one of these rarely available units in highly sought after location. Furnishings negotiable. Unbeatable location! Just 1 block from the ocean and famous Coronado Orange Avenue shopping and restaurant districts - come live right in the heart Coronado. Easy walk to world renown Hotel Del Coronado and one of the world's best beaches. Ocean view glimpse from your front door. This home offers 900 square feet of spacious living room, kitchen, and 2 bedrooms. This is a second-floor unit with A/C and in-unit laundry. 2 assigned parking spaces and additional storage area. Don't miss the opportunity to view one of these rarely available units in highly sought after location. Furnishings negotiable.

1052 Isabella Ave Unit D, Coronado

$770,000
3 Beds 3 Baths NDP2606308 MLS ACTIVE Status
Welcome to your dream home at 2117 Solara Lane, where luxury meets unbeatable value in Vistas premier gated community. This beautifully designed 3-bedroom, 2.5-bathroom contemporary townhouse features an open-concept layout with high ceilings, large windows, and a gourmet chefs kitchen complete with premium stainless steel appliances and sleek quartz countertops. Nestled in an exceptionally safe, friendly, and highly involved neighborhood, you'll enjoy total peace of mind along with fantastic community amenities like a resort-style pool and green spaces. The prime location puts you minutes from top schools, vibrant downtown dining, major freeways, and is less than 15 minutes from pristine beaches. Offering premium finishes and a low-maintenance lifestyle without the staggering price tag, this turn-key property is hands-down the best bang for your buck in North County. Don't miss this rare opportunity! Welcome to your dream home at 2117 Solara Lane, where luxury meets unbeatable value in Vistas premier gated community. This beautifully designed 3-bedroom, 2.5-bathroom contemporary townhouse features an open-concept layout with high ceilings, large windows, and a gourmet chefs kitchen complete with premium stainless steel appliances and sleek quartz countertops. Nestled in an exceptionally safe, friendly, and highly involved neighborhood, you'll enjoy total peace of mind along with fantastic community amenities like a resort-style pool and green spaces. The prime location puts you minutes from top schools, vibrant downtown dining, major freeways, and is less than 15 minutes from pristine beaches. Offering premium finishes and a low-maintenance lifestyle without the staggering price tag, this turn-key property is hands-down the best bang for your buck in North County. Don't miss this rare opportunity!

2117 Solara Ln, Vista

$829,900
3 Beds 2 Baths IV26143267 MLS ACTIVE UNDER CONTRACT Status
++EXTRA LARGE FLAT LOT+++++Large shed can be turned into an ADU easily for extra living space++++RV parking+++ .35 acre of flat usable land in back yard++++LARGE WORKSHOP+++MOVE-IN READY++++ +++Beautifully remodeled home tucked away on a private driveway with a large open lot behind the property, offering exceptional privacy and abundant natural light throughout.++++ +++NEW LUXURY VINYL PLANK FLOORING AND BASEBOARDS+++NEW CARPET+++NEW PAINT+++NEW DECOR OUTLETS & SWITCHES+++NEW LIGHT FIXTURES+++NEW DUAL-PANE WINDOWS THROUGHOUT MOST OF THE HOME++++ +++The kitchen has been completely refreshed with NEW QUARTZ COUNTERTOPS, NEW COOKTOP, NEW DISHWASHER, NEW GARBAGE DISPOSAL, NEW SINK, NEW FAUCET, and modern finishes that make it the perfect gathering place for family and friends.++++ +++The hall bathroom has been beautifully updated with a NEW GRANITE COUNTERTOP, NEW SINK, NEW MIRROR, NEW VANITY LIGHT, and CUSTOM TILED SHOWER.++++The MASTER BATHROOM has NEW VANITY, NEW LIGHTS, NEW MIRROR, and a beautiful NEW SHOWER ++++ +++The backyard has been HARDSCAPED for easy maintenance and features a LARGE COVERED PATIO, OVERSIZED WORKSHOP, TWO STORAGE SHEDS, and MATURE FRUIT TREES. The private backyard offers endless possibilities for entertaining, hobbies, and storage.++++ +++FRESH EPOXY GARAGE FLOOR (on order)+++EXTRA FRONT PARKING+++NO HOA +++Conveniently located near shopping, restaurants, schools, and freeway access, this beautifully upgraded home combines PRIVACY, QUALITY UPGRADES, and functional living inside and out.++++ ++EXTRA LARGE FLAT LOT+++++Large shed can be turned into an ADU easily for extra living space++++RV parking+++ .35 acre of flat usable land in back yard++++LARGE WORKSHOP+++MOVE-IN READY++++ +++Beautifully remodeled home tucked away on a private driveway with a large open lot behind the property, offering exceptional privacy and abundant natural light throughout.++++ +++NEW LUXURY VINYL PLANK FLOORING AND BASEBOARDS+++NEW CARPET+++NEW PAINT+++NEW DECOR OUTLETS & SWITCHES+++NEW LIGHT FIXTURES+++NEW DUAL-PANE WINDOWS THROUGHOUT MOST OF THE HOME++++ +++The kitchen has been completely refreshed with NEW QUARTZ COUNTERTOPS, NEW COOKTOP, NEW DISHWASHER, NEW GARBAGE DISPOSAL, NEW SINK, NEW FAUCET, and modern finishes that make it the perfect gathering place for family and friends.++++ +++The hall bathroom has been beautifully updated with a NEW GRANITE COUNTERTOP, NEW SINK, NEW MIRROR, NEW VANITY LIGHT, and CUSTOM TILED SHOWER.++++The MASTER BATHROOM has NEW VANITY, NEW LIGHTS, NEW MIRROR, and a beautiful NEW SHOWER ++++ +++The backyard has been HARDSCAPED for easy maintenance and features a LARGE COVERED PATIO, OVERSIZED WORKSHOP, TWO STORAGE SHEDS, and MATURE FRUIT TREES. The private backyard offers endless possibilities for entertaining, hobbies, and storage.++++ +++FRESH EPOXY GARAGE FLOOR (on order)+++EXTRA FRONT PARKING+++NO HOA +++Conveniently located near shopping, restaurants, schools, and freeway access, this beautifully upgraded home combines PRIVACY, QUALITY UPGRADES, and functional living inside and out.++++

1744 Elser, Escondido

$1,329,990
4 Beds 4 Baths NDP2606293 MLS ACTIVE Status
Modern Coastal Living Live the ultimate Carlsbad lifestyle in this beautifully upgraded 4-bedroom, 3.5-bathroom home offering 2,212 sq ft of light-filled, open-concept living in a prime location. The gourmet kitchen features Wolf appliances, quartz countertops, and shaker-style soft-close cabinetry, blending luxury and function. A spacious layout includes a private downstairs bedroom with en-suite bath, ideal for guests or multi-gen living. Additional upgrades include owned solar and a 2-car garage with EV charger. Enjoy incredible access to the outdoors walk to Agua Hedionda Lagoon for paddleboarding, kayaking, or swimming, and hop on your e-bike to catch waves at Tamarack Beach, just minutes away. The community offers resort-style amenities including a pool, hot tub, dog park, and playground, and youre surrounded by top-rated Carlsbad schools, coastal trails, shopping, dining, and more. Luxury finishes, unbeatable location, and a true coastal lifestyle Welcome home to 2500 Thyme Way. Modern Coastal Living Live the ultimate Carlsbad lifestyle in this beautifully upgraded 4-bedroom, 3.5-bathroom home offering 2,212 sq ft of light-filled, open-concept living in a prime location. The gourmet kitchen features Wolf appliances, quartz countertops, and shaker-style soft-close cabinetry, blending luxury and function. A spacious layout includes a private downstairs bedroom with en-suite bath, ideal for guests or multi-gen living. Additional upgrades include owned solar and a 2-car garage with EV charger. Enjoy incredible access to the outdoors walk to Agua Hedionda Lagoon for paddleboarding, kayaking, or swimming, and hop on your e-bike to catch waves at Tamarack Beach, just minutes away. The community offers resort-style amenities including a pool, hot tub, dog park, and playground, and youre surrounded by top-rated Carlsbad schools, coastal trails, shopping, dining, and more. Luxury finishes, unbeatable location, and a true coastal lifestyle Welcome home to 2500 Thyme Way.

2500 Thyme Way, Carlsbad

$4,435,000
4 Beds 5 Baths NDP2606298 MLS ACTIVE Status
$100,000 Developer Incentive for buyers!! Ocean Knoll's "Home of the Week" presents an exceptional opportunity to own a brand new luxury residence within an exclusive enclave of just nine homes in the heart of Encinitas. Positioned on a private cul-de-sac, this thoughtfully designed modern farmhouse offers approximately 4,660 square feet with 4 spacious bedrooms, 4.5 baths, a dedicated office, expansive loft, and a highly functional floor plan. Curated by renowned FIXE Design House, the interiors blend timeless architecture with warm, light-filled living spaces, elevated designer finishes, and seamless indoor-outdoor flow. Oversized Andersen sliding doors connect the great room to the backyard, creating an effortless extension of the home's main living spaces. The chef's kitchen pairs refined craftsmanship with everyday functionality, featuring custom slim shaker cabinetry, honed Bianco Carrara marble countertops, a matte porcelain herringbone backsplash, custom plaster range hood, and a premium Fisher & Paykel appliance suite including a 48-inch professional range, built-in refrigerator and freezer, beverage refrigerator, and Scotsman ice maker. A custom wet bar and beverage center further enhance the home's entertaining appeal. The flexible floor plan includes a private first-floor guest suite with en-suite bath, an elegant powder room, and an inviting interior California Room accessed through French doors. Upstairs, the luxurious primary suite serves as a peaceful retreat with a private sitting room, spa-inspired bath, oversized walk-in closet, and direct access to the l $100,000 Developer Incentive for buyers!! Ocean Knoll's "Home of the Week" presents an exceptional opportunity to own a brand new luxury residence within an exclusive enclave of just nine homes in the heart of Encinitas. Positioned on a private cul-de-sac, this thoughtfully designed modern farmhouse offers approximately 4,660 square feet with 4 spacious bedrooms, 4.5 baths, a dedicated office, expansive loft, and a highly functional floor plan. Curated by renowned FIXE Design House, the interiors blend timeless architecture with warm, light-filled living spaces, elevated designer finishes, and seamless indoor-outdoor flow. Oversized Andersen sliding doors connect the great room to the backyard, creating an effortless extension of the home's main living spaces. The chef's kitchen pairs refined craftsmanship with everyday functionality, featuring custom slim shaker cabinetry, honed Bianco Carrara marble countertops, a matte porcelain herringbone backsplash, custom plaster range hood, and a premium Fisher & Paykel appliance suite including a 48-inch professional range, built-in refrigerator and freezer, beverage refrigerator, and Scotsman ice maker. A custom wet bar and beverage center further enhance the home's entertaining appeal. The flexible floor plan includes a private first-floor guest suite with en-suite bath, an elegant powder room, and an inviting interior California Room accessed through French doors. Upstairs, the luxurious primary suite serves as a peaceful retreat with a private sitting room, spa-inspired bath, oversized walk-in closet, and direct access to the laundry room. Two additional bedroom suites, a spacious loft, and a dedicated office complete the upper level. Thoughtfully equipped for modern living, the home includes an owned solar system with Tesla backup battery, prewiring for whole-home audio/visual and security systems, and the quality, efficiency, and peace of mind that come with brand new construction. Located less than two miles from Encinitas' world-class beaches and just moments from award-winning schools, shopping, dining, golf, and convenient freeway access, Ocean Knoll offers a rare blend of privacy, coastal convenience, and timeless design. With only nine residences in the community, this is a rare opportunity to own a beautifully crafted luxury home in one of North County's most sought-after new neighborhoods.

772 Conestoga Ct, Encinitas

$799,000
3 Beds 2 Baths OC26142505 MLS ACTIVE Status
Tucked away in the heart of Fallbrook, just off Mission Road, this beautifully remodeled 3-bedroom, 2-bath home offers the perfect blend of privacy, charm, and convenience. Nestled into the hillside on a spacious quarter-acre-plus lot, this property features an open floor plan, a two-car garage, a fully fenced backyard and separate fenced front yard and stunning panoramic views from the top of the property showcasing four seasons of color and peaceful scenery. Enjoy being just a short stroll from the heart of the community, including Fallbrooks beloved weekend avocado festivals only three blocks away. This expansive lot has the potential to accommodate multi-generational family living. Conveniently located just 30 miles inland from the beautiful beaches of Oceanside and Carlsbad, and only minutes from the 15 freeway, youll have quick access to the renowned wineries of Temecula Valley, endless hiking, biking, and outdoor adventures, plus the back entrance to Camp Pendleton just away. a short drive away. Whether youre looking for a peaceful retreat, a family home, or an investment opportunity, this property offers it all. Your dream home awaits in one Fallbrooks most desirable locations. Tucked away in the heart of Fallbrook, just off Mission Road, this beautifully remodeled 3-bedroom, 2-bath home offers the perfect blend of privacy, charm, and convenience. Nestled into the hillside on a spacious quarter-acre-plus lot, this property features an open floor plan, a two-car garage, a fully fenced backyard and separate fenced front yard and stunning panoramic views from the top of the property showcasing four seasons of color and peaceful scenery. Enjoy being just a short stroll from the heart of the community, including Fallbrooks beloved weekend avocado festivals only three blocks away. This expansive lot has the potential to accommodate multi-generational family living. Conveniently located just 30 miles inland from the beautiful beaches of Oceanside and Carlsbad, and only minutes from the 15 freeway, youll have quick access to the renowned wineries of Temecula Valley, endless hiking, biking, and outdoor adventures, plus the back entrance to Camp Pendleton just away. a short drive away. Whether youre looking for a peaceful retreat, a family home, or an investment opportunity, this property offers it all. Your dream home awaits in one Fallbrooks most desirable locations.

464 E Kalmia, Fallbrook

$2,599,000
4 Beds 3 Baths 260015943 MLS ACTIVE Status
Rare opportunity to own a historically designated Prairie-style home with Mills Act tax savings & a newly built detached guest house with ADU potential in one of North Mission Hills' most sought-after neighborhoods. Designated Historic Landmark No. 821-92, this home enjoys Mills Act property tax benefits. Showcasing classic signature horizontal lines, broad overhanging eaves, massive porch supports & timeless craftsmanship, this residence is a true architectural treasure. A former owner was connected to the Western Metal Supply Co., whose iconic building now anchors Petco Park's left field corner, creating a unique link to San Diego's baseball history. The approx. 1,740 SF main home offers 3BR, 2BA & a spacious den ideal for an office, library or family room. Coffered ceilings, original hardwood floors, abundant natural light & period details blend seamlessly with a spacious kitchen featuring a breakfast nook. The newly built approx. 429 SF detached guest house above the oversized 2-car garage offers 1BR, 1BA & private living space, ideal for guests, multigenerational living, a home office or future ADU potential (buyer to verify). The garage includes EV charging plus an additional off-alley parking space. Enjoy a private backyard with an entertaining deck, patio & generous side yard. A walk-in basement provides excellent storage or wine cellar potential. Updated plumbing, sewer, electrical & numerous improvements offer modern convenience while preserving the home's historic integrity. Approx. 2,191 SF total living space. A truly rare Mission Hills offering. Adding exceptional versatility is a newly constructed approximately 429-square-foot detached guest house above the oversized two-car garage. Complete with 1 bedroom, 1 bathroom, and its own private living space, it is ideal for guests, multigenerational living, a private office, or future ADU potential (buyer to verify all permitted uses). The oversized two-car garage features EV charging. Outdoor living is equally inviting with a private backyard featuring a spacious deck and patio designed for entertaining, along with a generous side yard offering room for gardens, recreation, or future enhancements. A walk-in basement provides abundant storage, easy access to home utilities, or the opportunity to create a custom wine cellar. Extensive infrastructure improvements include updated plumbing, sewer lines, electrical systems, and numerous additional upgrades that provide modern convenience while preserving the home's historic integrity. Offering approximately 2,191 square feet of total living space, including the detached guest house, this exceptional residence seamlessly blends architectural significance, fascinating San Diego history, modern improvements, flexible living space, and the significant tax advantages of the Mills Act. Opportunities to own a home of this caliber and historical importance in North Mission Hills are exceptionally rare.

2124 Hickory, Mission Hills

$799,000
3 Beds 4 Baths PTP2604967 MLS ACTIVE UNDER CONTRACT Status
VALUE VALUE VALUE!!! Wake up to the quiet beauty of the Laguna Mountains. Enjoy a cup of coffee on one of the many decks of this expansive, two-story custom-built home. A mature oak tree weaves through the front deck, perfectly blending nature and structure. Light pours through the large windows of this 3,784 sqft floorplan. There are three sizable bedrooms, all with en-suite bathrooms. For convenience, the primary suite is located on the entry level next to an optional 4th bedroom or office. The formal living space features soaring open-beam ceilings and elegant built-ins surrounding the brick fireplace, while the family room offers the cozy warmth of a wood-burning stove. The large kitchen opens directly to the family room and connects to a formal dining space complete with a generous pantry. Step outside to find a peaceful sanctuary; the backyard is fully fenced and features two ponds, one of which is home to many beautiful Japanese Koi fish which are included with the home. Other notable features include a spacious 2-car garage, a separate indoor laundry room conveniently located by a bathroom, a water filtration system, new flooring, and a fresh coat of paint. You can move in with peace of mind knowing there is newly wired electrical throughout. Pine Valley offers direct access to Mother Naturea place where time slows down, wild turkeys roam, and kids still play outside. Dont wait on this one. Come fall in love today! VALUE VALUE VALUE!!! Wake up to the quiet beauty of the Laguna Mountains. Enjoy a cup of coffee on one of the many decks of this expansive, two-story custom-built home. A mature oak tree weaves through the front deck, perfectly blending nature and structure. Light pours through the large windows of this 3,784 sqft floorplan. There are three sizable bedrooms, all with en-suite bathrooms. For convenience, the primary suite is located on the entry level next to an optional 4th bedroom or office. The formal living space features soaring open-beam ceilings and elegant built-ins surrounding the brick fireplace, while the family room offers the cozy warmth of a wood-burning stove. The large kitchen opens directly to the family room and connects to a formal dining space complete with a generous pantry. Step outside to find a peaceful sanctuary; the backyard is fully fenced and features two ponds, one of which is home to many beautiful Japanese Koi fish which are included with the home. Other notable features include a spacious 2-car garage, a separate indoor laundry room conveniently located by a bathroom, a water filtration system, new flooring, and a fresh coat of paint. You can move in with peace of mind knowing there is newly wired electrical throughout. Pine Valley offers direct access to Mother Naturea place where time slows down, wild turkeys roam, and kids still play outside. Dont wait on this one. Come fall in love today!

8411 Foothill Blvd, Pine Valley

$1,499,000
3 Beds 3 Baths 260015912 MLS ACTIVE Status
If you’re drawn to a park-like setting with sweeping, panoramic views to begin your mornings or unwind at sunset, your search ends here. Perfectly positioned adjacent to University Village Park, this single-level residence offers three bedrooms and three full baths, thoughtfully updated and meticulously maintained. The rear-facing kitchen is both functional and refined, featuring generous counter space, abundant cabinetry, a substantial island, and a casual dining area. The living room is warm and inviting, with soft neutral tones, abundant natural light, and a fireplace that anchors the space beautifully. The true centerpiece, however, is the expansive, multi-tiered deck—offering approximately 2,200 square feet of outdoor living. Designed for both relaxation and entertaining, it’s an exceptional extension of the home, where you can fully embrace San Diego’s year-round climate and serene surroundings.

7212 Florey St, University City/UTC

$3,699,000
3 Beds 4 Baths 260015908 MLS ACTIVE Status Renaissance BLDG.
Renaissance in the Marina District has just unveiled their new "Street Level" Lobby and stunning Community Lounge. Upon entering this 20th floor home, you are welcomed by cathedral ceilings that enhance the light-filled, open layout. The first level showcases gorgeous maple hardwood floors flow throughout the living area, complemented by telescopic windows that fully open, inviting the soothing ocean breeze inside. The family room, featuring eastern views, opens to the kitchen equipped with an island, an under counter wine cooler, ample storage, and a walk-in pantry. Enjoy three walk-out balconies on this level: two offering eastern views and one facing west for stunning sunsets. Two fireplaces enhance the ambiance: one in the living area on the first level and another in the primary bedroom suite. Convenient for your friends and family, a large guest suite provides unobstructed panoramic water and city views, complete with custom shutters for adjustable light control and includes a walk-in closet and an ensuite bathroom with a multi-jet shower. Plus a powder room convenient for your guests. Second Level: Bedroom two features a spacious layout, a gigantic walk-in closet, and a walk-in shower. The expansive primary suite spans boasts nearly 900 square feet and includes crown molding throughout. The fireplace creates a cozy atmosphere, complemented by a comfortable sitting area by the bay facing window. Enjoy a luxurious Jacuzzi tub, dual sinks, and a multi-shower fixture in the primary ensuite catering to your every need. Watch virtual tour and see supplements. Adjacent to the primary suite is a large office with stunning north and west views through walls of glass, showcasing sparkling water and city lights, along with enhanced privacy. A spacious and private balcony directly off the primary suite offers uninterrupted water views, perfect for romantic evenings or enjoying a good book while watching boats, yachts, and the cityscape extending to the mountains. Two side-by-side parking spaces and two storage areas—one large cage and a temperature-controlled storage room for valuable items like artwork. Renaissance boasts a brand new “street level” lobby and new resort style amenities including a large landscaped courtyard w/ BBQ aren, 3 fire pits w/ a dining area, pool/spa, gym, community lounge w/ full kitchen, conference room, surveillance throughout the community & 24/7 desk attendants. Ground floor retail conveniently includes Postal Annex for easy Amazon returns, Discount Nutrition & Vitality Juice, Rolling Out Bakery, Vases Salon, iTan and Wells Fargo. Located across from Ralph’s 24 hr. grocery w/ cafes on every corner, steps to the waterfront and Little Italy & just minutes to airport & public transportation and a ferry ride to Coronado. Welcome to paradise!

645 Front St Unit 2002, Downtown

$399,999
2 Beds 2 Baths PTP2604961 MLS ACTIVE Status
4.6% ASSUMABLE RATE. LOW HOA. Rare opportunity! This turnkey 2-bedroom, 2-bath, two-story condo offers updated flooring, a private backyard/patio, assigned parking directly in front of the home, and low HOA dues. Plus, take advantage of an assumable mortgage at just 4.6% (subject to lender approval)a standout feature in today's market. Enjoy a low HOA of $450 that includes your water & trash! Conveniently located near major freeways, shopping, restaurants, and public transportation, this home is ready for its next owner. 4.6% ASSUMABLE RATE. LOW HOA. Rare opportunity! This turnkey 2-bedroom, 2-bath, two-story condo offers updated flooring, a private backyard/patio, assigned parking directly in front of the home, and low HOA dues. Plus, take advantage of an assumable mortgage at just 4.6% (subject to lender approval)a standout feature in today's market. Enjoy a low HOA of $450 that includes your water & trash! Conveniently located near major freeways, shopping, restaurants, and public transportation, this home is ready for its next owner.

467 Woodlawn Ave Unit C, Chula Vista

$1,099,000
3 Beds 2 Baths NDP2606260 MLS ACTIVE Status
Tucked away at the end of a quiet cul-de-sac in the highly desirable Carriage Hills community, this beautifully upgraded single-story residence offers an exceptional opportunity. Featuring 3 bedrooms, 2 bathrooms, and 1,610 square feet of thoughtfully designed living space, the home is situated on an expansive private lot with a newly completed oversized driveway. The backyard serves as a true private retreat, thoughtfully designed for relaxation and entertaining. Newly poured concrete surrounds a premier refinished pebble-finish pool with a tranquil waterfall, creating a serene resort-style setting that can be enjoyed year-round. With its sense of privacy and inviting outdoor atmosphere, this space is ideal for poolside gatherings, quiet evenings, and effortless indoor-outdoor living. You will notice how much insulation you have between you and your neighbors. Inside, the home welcomes you with vaulted ceilings in the living room and a wall of sliding glass doors that fill the space with natural light while enhancing the open, airy feel. The interior has been tastefully updated with new luxury vinyl plank flooring, quartz countertops and updated stainless steel appliances in the kitchen. The primary bedroom features vaulted ceilings, walk-in closet and additional closet space, and the primary bathroom is upgraded, further adding to the homes spacious and elevated ambiance. Additional improvements include paid-off solar and a newly finished epoxy garage floor, providing both everyday convenience and long-term value. Ideally located approximately 15 minutes from the beach, t Tucked away at the end of a quiet cul-de-sac in the highly desirable Carriage Hills community, this beautifully upgraded single-story residence offers an exceptional opportunity. Featuring 3 bedrooms, 2 bathrooms, and 1,610 square feet of thoughtfully designed living space, the home is situated on an expansive private lot with a newly completed oversized driveway. The backyard serves as a true private retreat, thoughtfully designed for relaxation and entertaining. Newly poured concrete surrounds a premier refinished pebble-finish pool with a tranquil waterfall, creating a serene resort-style setting that can be enjoyed year-round. With its sense of privacy and inviting outdoor atmosphere, this space is ideal for poolside gatherings, quiet evenings, and effortless indoor-outdoor living. You will notice how much insulation you have between you and your neighbors. Inside, the home welcomes you with vaulted ceilings in the living room and a wall of sliding glass doors that fill the space with natural light while enhancing the open, airy feel. The interior has been tastefully updated with new luxury vinyl plank flooring, quartz countertops and updated stainless steel appliances in the kitchen. The primary bedroom features vaulted ceilings, walk-in closet and additional closet space, and the primary bathroom is upgraded, further adding to the homes spacious and elevated ambiance. Additional improvements include paid-off solar and a newly finished epoxy garage floor, providing both everyday convenience and long-term value. Ideally located approximately 15 minutes from the beach, this Carriage Hills residence offers the privacy of a cul-de-sac setting while remaining close to coastal amenities, shopping, dining, and all that North County has to offer.

745 Black Hawk Circle Vis, Vista

$475,000
2 Beds 2 Baths NDP2606253 MLS ACTIVE Status
This is definitely a must see! Completely remodeled/updated with a new roof, HVAC, appliances, paint, electrical, plumbing, light fixtures, kitchen cabinets, countertops, bathroom showers/sinks, paint inside and out. Move in and start enjoying all the amenities and activities! Great freeway access, free golf, tennis pickleball, bocci ball, year-round heated pool, RV storage, walking trails. Call for a tour of Rancho Monserate Country Club and this home! Back on the market, buyer couldn't perform! No fault of the seller or home! Owner may carry. This is definitely a must see! Completely remodeled/updated with a new roof, HVAC, appliances, paint, electrical, plumbing, light fixtures, kitchen cabinets, countertops, bathroom showers/sinks, paint inside and out. Move in and start enjoying all the amenities and activities! Great freeway access, free golf, tennis pickleball, bocci ball, year-round heated pool, RV storage, walking trails. Call for a tour of Rancho Monserate Country Club and this home! Back on the market, buyer couldn't perform! No fault of the seller or home! Owner may carry.

4650 Dulin Rd Unit 188, Fallbrook

$810,000
3 Beds 4 Baths NDP2606250 MLS ACTIVE Status
Located in one of Otay Ranchs most sought-after neighborhoods, this corner-lot single-family home offers three bedrooms, three and a half baths, paid-off solar, an attached two-car garage, plantation shutters, two patios, and abundant natural light. The spacious kitchen features granite countertops, white cabinetry, an island, and stainless-steel appliances, opening to both the dining area and a separate living room. Designed for entertaining and everyday comfort, the living room includes a gas fireplace and direct access to the wraparound porch. The ground-level suite offers private access to a gated courtyard with avocado and lemon trees, plus a second wraparound patio for added outdoor living. Enjoy a well-maintained community with a sparkling pool, spa/Jacuzzi, playground, gym, and lush tree-lined pathways. Nearby Otay Ranch Town Center offers convenient shopping and dining, while All Seasons Park is just steps away with 7.5 acres of open green space, scenic trails, basketball courts, a playground, gazebos, and picnic areas with barbecues. Centrally Located To Otay Ranch Top Rated Elementary, Middle, And High Schools. Amazing Opportunity To Purchase Your Own Slice Of Paradise! Dont Miss Your Chance On This Must See Property! Located in one of Otay Ranchs most sought-after neighborhoods, this corner-lot single-family home offers three bedrooms, three and a half baths, paid-off solar, an attached two-car garage, plantation shutters, two patios, and abundant natural light. The spacious kitchen features granite countertops, white cabinetry, an island, and stainless-steel appliances, opening to both the dining area and a separate living room. Designed for entertaining and everyday comfort, the living room includes a gas fireplace and direct access to the wraparound porch. The ground-level suite offers private access to a gated courtyard with avocado and lemon trees, plus a second wraparound patio for added outdoor living. Enjoy a well-maintained community with a sparkling pool, spa/Jacuzzi, playground, gym, and lush tree-lined pathways. Nearby Otay Ranch Town Center offers convenient shopping and dining, while All Seasons Park is just steps away with 7.5 acres of open green space, scenic trails, basketball courts, a playground, gazebos, and picnic areas with barbecues. Centrally Located To Otay Ranch Top Rated Elementary, Middle, And High Schools. Amazing Opportunity To Purchase Your Own Slice Of Paradise! Dont Miss Your Chance On This Must See Property!

1858 Wedgewood Pl, Chula Vista

$1,199,000
3 Beds 2 Baths PTP2604943 MLS ACTIVE Status
Welcome to 12639 Calle Charmona, a beautifully maintained single-story residence nestled in the highly sought-after Rancho Bernardo community. Offering approximately 1,969 square feet of living space, this inviting home features 3 bedrooms, 2 bathrooms, and a thoughtfully designed floor plan that balances comfort and functionality. Natural light fills the spacious living areas, creating a warm and welcoming atmosphere ideal for both everyday living and entertaining. The well-appointed kitchen flows seamlessly into the main gathering spaces, while the generous primary suite provides a peaceful retreat with ample room to relax and unwind. Situated on a sizable lot of over 7,600 square feet, the outdoor space offers endless possibilities for gardening, outdoor dining, or creating your own private backyard oasis. The property's established landscaping enhances its curb appeal and complements the tranquil neighborhood setting. Located in the heart of Rancho Bernardo, residents enjoy convenient access to shopping, dining, golf, parks, top-rated schools, and the area's renowned Bernardo Heights recreational amenities. Which include clubhouse, two pools, tennis courts, pickleball courts, etc. Combining a desirable location, comfortable single-level living, and timeless appeal, this home presents an exceptional opportunity to enjoy the best of North County San Diego living. Welcome to 12639 Calle Charmona, a beautifully maintained single-story residence nestled in the highly sought-after Rancho Bernardo community. Offering approximately 1,969 square feet of living space, this inviting home features 3 bedrooms, 2 bathrooms, and a thoughtfully designed floor plan that balances comfort and functionality. Natural light fills the spacious living areas, creating a warm and welcoming atmosphere ideal for both everyday living and entertaining. The well-appointed kitchen flows seamlessly into the main gathering spaces, while the generous primary suite provides a peaceful retreat with ample room to relax and unwind. Situated on a sizable lot of over 7,600 square feet, the outdoor space offers endless possibilities for gardening, outdoor dining, or creating your own private backyard oasis. The property's established landscaping enhances its curb appeal and complements the tranquil neighborhood setting. Located in the heart of Rancho Bernardo, residents enjoy convenient access to shopping, dining, golf, parks, top-rated schools, and the area's renowned Bernardo Heights recreational amenities. Which include clubhouse, two pools, tennis courts, pickleball courts, etc. Combining a desirable location, comfortable single-level living, and timeless appeal, this home presents an exceptional opportunity to enjoy the best of North County San Diego living.

12639 Calle Charmona, Rancho Bernardo/Sabre Springs/Carmel Mt Ranch

$459,000
1 Beds 1 Baths PTP2604942 MLS ACTIVE Status
Welcome to Park Boulevard West, ideally located in the heart of East Village. This beautifully maintained 1-bedroom, 1-bath condominium offers approximately 754 square feet of comfortable living space with an open floor plan, abundant natural light, and a private balcony showcasing city views. The kitchen features granite countertops, stainless steel appliances, and ample cabinet space, flowing seamlessly into the spacious living area. The bedroom includes generous closet space, while the unit also offers in-unit laundry, central heating and air conditioning, and one assigned parking space in the secured underground garage. Residents enjoy resort-style amenities including a spa and secured building access. Conveniently located near Petco Park, the Gaslamp Quarter, restaurants, shopping, entertainment, public transit, and major freeways, this home offers the perfect blend of comfort, convenience, and vibrant downtown living. Welcome to Park Boulevard West, ideally located in the heart of East Village. This beautifully maintained 1-bedroom, 1-bath condominium offers approximately 754 square feet of comfortable living space with an open floor plan, abundant natural light, and a private balcony showcasing city views. The kitchen features granite countertops, stainless steel appliances, and ample cabinet space, flowing seamlessly into the spacious living area. The bedroom includes generous closet space, while the unit also offers in-unit laundry, central heating and air conditioning, and one assigned parking space in the secured underground garage. Residents enjoy resort-style amenities including a spa and secured building access. Conveniently located near Petco Park, the Gaslamp Quarter, restaurants, shopping, entertainment, public transit, and major freeways, this home offers the perfect blend of comfort, convenience, and vibrant downtown living.

550 Park Blvd Unit 2408, Downtown

$1,495,000
2 Beds 1 Baths OC26116788 MLS ACTIVE Status
Opportunity knocks with this great value to own in the prestigious prime area of Old Town. The nestled two-bedroom one bath fixer-upper home has an attached one car garage with an oversized lot you can expand by adding some potential ADU. The location is in a commercial area making it a versatile investment. A lively dining scene with everything from cozy cafs to upscale bistros, the neighborhood is dotted with historic missions and museums and live entertainment just with-in walking distance. Investors and developers don't miss out on this incredible opportunity this property will sell fast. This is San Diego's best Historical site. Easy access to the Fwy I-5, I-8 Mission Bay, Pacific Beach, Mission Beach, Point Loma, Sea World and the beautiful city of downtown San Diego. Opportunity knocks with this great value to own in the prestigious prime area of Old Town. The nestled two-bedroom one bath fixer-upper home has an attached one car garage with an oversized lot you can expand by adding some potential ADU. The location is in a commercial area making it a versatile investment. A lively dining scene with everything from cozy cafs to upscale bistros, the neighborhood is dotted with historic missions and museums and live entertainment just with-in walking distance. Investors and developers don't miss out on this incredible opportunity this property will sell fast. This is San Diego's best Historical site. Easy access to the Fwy I-5, I-8 Mission Bay, Pacific Beach, Mission Beach, Point Loma, Sea World and the beautiful city of downtown San Diego.

2476 Congress St, Old Town

$579,999
2 Beds 3 Baths SW26135948 MLS ACTIVE Status
PRICE TO SELL WITH TONS OF UPGRADES! Experience modern living in this beautifully maintained corner-unit home located in the sought-after La Brisa community. Built in 2022 and cared for by the original owner, this three-story residence offers 1,309 square feet of comfortable living space with 2 bedrooms, 2.5 bathrooms, an attached 2-car garage, and an owned solar system. The entry level provides convenient access to the garage and features two spacious coat closets for added storage. Upstairs, the main living area welcomes you with an open and airy layout, perfect for relaxing or entertaining. The kitchen stands out with upgraded granite countertops, stainless steel appliances, a pantry, and a nearby half bathroom for guests. The top floor offers two private bedroom suites, each with its own bathroom. The primary suite includes a new barn style sliding door, dual vanity sinks, while the second bedroom provides a great setup for guests, family, or a home office. The laundry area, complete with a smart stackable washer and dryer, is also conveniently located on this level. This home is equipped with smart features designed for comfort and convenience, including Leviton lighting, a digital thermostat, tankless water heater, Blink doorbell system, and a smart garage opener that can be controlled by phone or voice command through Alexa. With nearby freeway access, shopping, dining, and everyday essentials just minutes away, this home offers the perfect blend of style, function, and location. NOTE: The first "OPEN HOUSE" is July 11-12 (Saturday and Sunday) from 11 am to 3 pm for PRICE TO SELL WITH TONS OF UPGRADES! Experience modern living in this beautifully maintained corner-unit home located in the sought-after La Brisa community. Built in 2022 and cared for by the original owner, this three-story residence offers 1,309 square feet of comfortable living space with 2 bedrooms, 2.5 bathrooms, an attached 2-car garage, and an owned solar system. The entry level provides convenient access to the garage and features two spacious coat closets for added storage. Upstairs, the main living area welcomes you with an open and airy layout, perfect for relaxing or entertaining. The kitchen stands out with upgraded granite countertops, stainless steel appliances, a pantry, and a nearby half bathroom for guests. The top floor offers two private bedroom suites, each with its own bathroom. The primary suite includes a new barn style sliding door, dual vanity sinks, while the second bedroom provides a great setup for guests, family, or a home office. The laundry area, complete with a smart stackable washer and dryer, is also conveniently located on this level. This home is equipped with smart features designed for comfort and convenience, including Leviton lighting, a digital thermostat, tankless water heater, Blink doorbell system, and a smart garage opener that can be controlled by phone or voice command through Alexa. With nearby freeway access, shopping, dining, and everyday essentials just minutes away, this home offers the perfect blend of style, function, and location. NOTE: The first "OPEN HOUSE" is July 11-12 (Saturday and Sunday) from 11 am to 3 pm for both days.

5491 Seacliff, Unit 113, Otay Mesa

$675,000
3 Beds 3 Baths OC26141296 MLS ACTIVE Status
Welcome to this beautifully designed, move-in ready townhome in the highly desirable Sweetwater Vistas community! Built in 2023, this 3-bedroom, 2.5-bath residence offers approximately 1,432 square feet of bright, contemporary living space with an open-concept floor plan perfect for both everyday living and entertaining. The stylish kitchen features white shaker cabinetry, quartz countertops, a large center island with counter seating, stainless steel appliances, and abundant cabinet storage. The light-filled living and dining areas flow seamlessly. Upstairs, youll find a spacious primary suite complete with a walk-in closet and an en-suite bathroom featuring dual vanities and a large walk-in shower. Two additional bedrooms, a full secondary bathroom, and a conveniently located upstairs laundry area complete the second level. Additional highlights include luxury vinyl plank flooring throughout the main living areas, recessed lighting, dual-pane windows, central air conditioning and heating, an attached two-car garage, and owned solar for improved energy efficiency. Residents enjoy resort-style community amenities including a sparkling pool, playground, BBQ and picnic areas, beautifully maintained landscaping, and professionally managed common areas. Conveniently located near shopping, dining, parks, and major freeways, this turnkey home offers modern comfort, style, and convenience in one exceptional package. Welcome to this beautifully designed, move-in ready townhome in the highly desirable Sweetwater Vistas community! Built in 2023, this 3-bedroom, 2.5-bath residence offers approximately 1,432 square feet of bright, contemporary living space with an open-concept floor plan perfect for both everyday living and entertaining. The stylish kitchen features white shaker cabinetry, quartz countertops, a large center island with counter seating, stainless steel appliances, and abundant cabinet storage. The light-filled living and dining areas flow seamlessly. Upstairs, youll find a spacious primary suite complete with a walk-in closet and an en-suite bathroom featuring dual vanities and a large walk-in shower. Two additional bedrooms, a full secondary bathroom, and a conveniently located upstairs laundry area complete the second level. Additional highlights include luxury vinyl plank flooring throughout the main living areas, recessed lighting, dual-pane windows, central air conditioning and heating, an attached two-car garage, and owned solar for improved energy efficiency. Residents enjoy resort-style community amenities including a sparkling pool, playground, BBQ and picnic areas, beautifully maintained landscaping, and professionally managed common areas. Conveniently located near shopping, dining, parks, and major freeways, this turnkey home offers modern comfort, style, and convenience in one exceptional package.

10765 Graphite St, Spring Valley

board logo

This information is deemed reliable but not guaranteed. You should rely on this information only to decide whether or not to further investigate a particular property. BEFORE MAKING ANY OTHER DECISION, YOU SHOULD PERSONALLY INVESTIGATE THE FACTS (e.g. square footage and lot size) with the assistance of an appropriate professional. You may use this information only to identify properties you may be interested in investigating further. All uses except for personal, non-commercial use in accordance with the foregoing purpose are prohibited. Redistribution or copying of this information, any photographs or video tours is strictly prohibited. This information is derived from the Internet Data Exchange (IDX) service provided by San Diego MLS®. Displayed property listings may be held by a brokerage firm other than the broker and/or agent responsible for this display. The information and any photographs and video tours and the compilation from which they are derived is protected by copyright. Compilation © 2026 San Diego MLS®,